
EXPLORE THE MATERIALS
What do you need to build?
A practical guide to the main materials, products and construction supplies used to build a typical reinforced-concrete residential building, from the foundations to floor preparation.
01
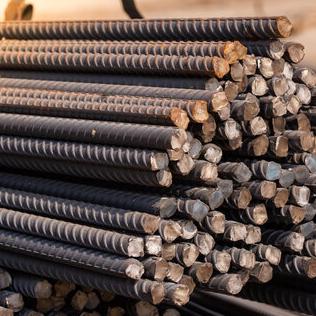
Reinforcing Steel
Reinforcing steel (rebar) is embedded inside concrete
to provide tensile strength and help the reinforced-concrete
structure carry loads.
- Used in foundations, columns, beams, slabs, stairs and other reinforced-concrete elements.
- Common bar diameters vary according to the structural design and may include 8, 10, 12, 14, 16, 18, 20 and 25 mm.
- The quantity and diameter of reinforcement must be determined from the structural drawings, not estimated only from floor area.
02
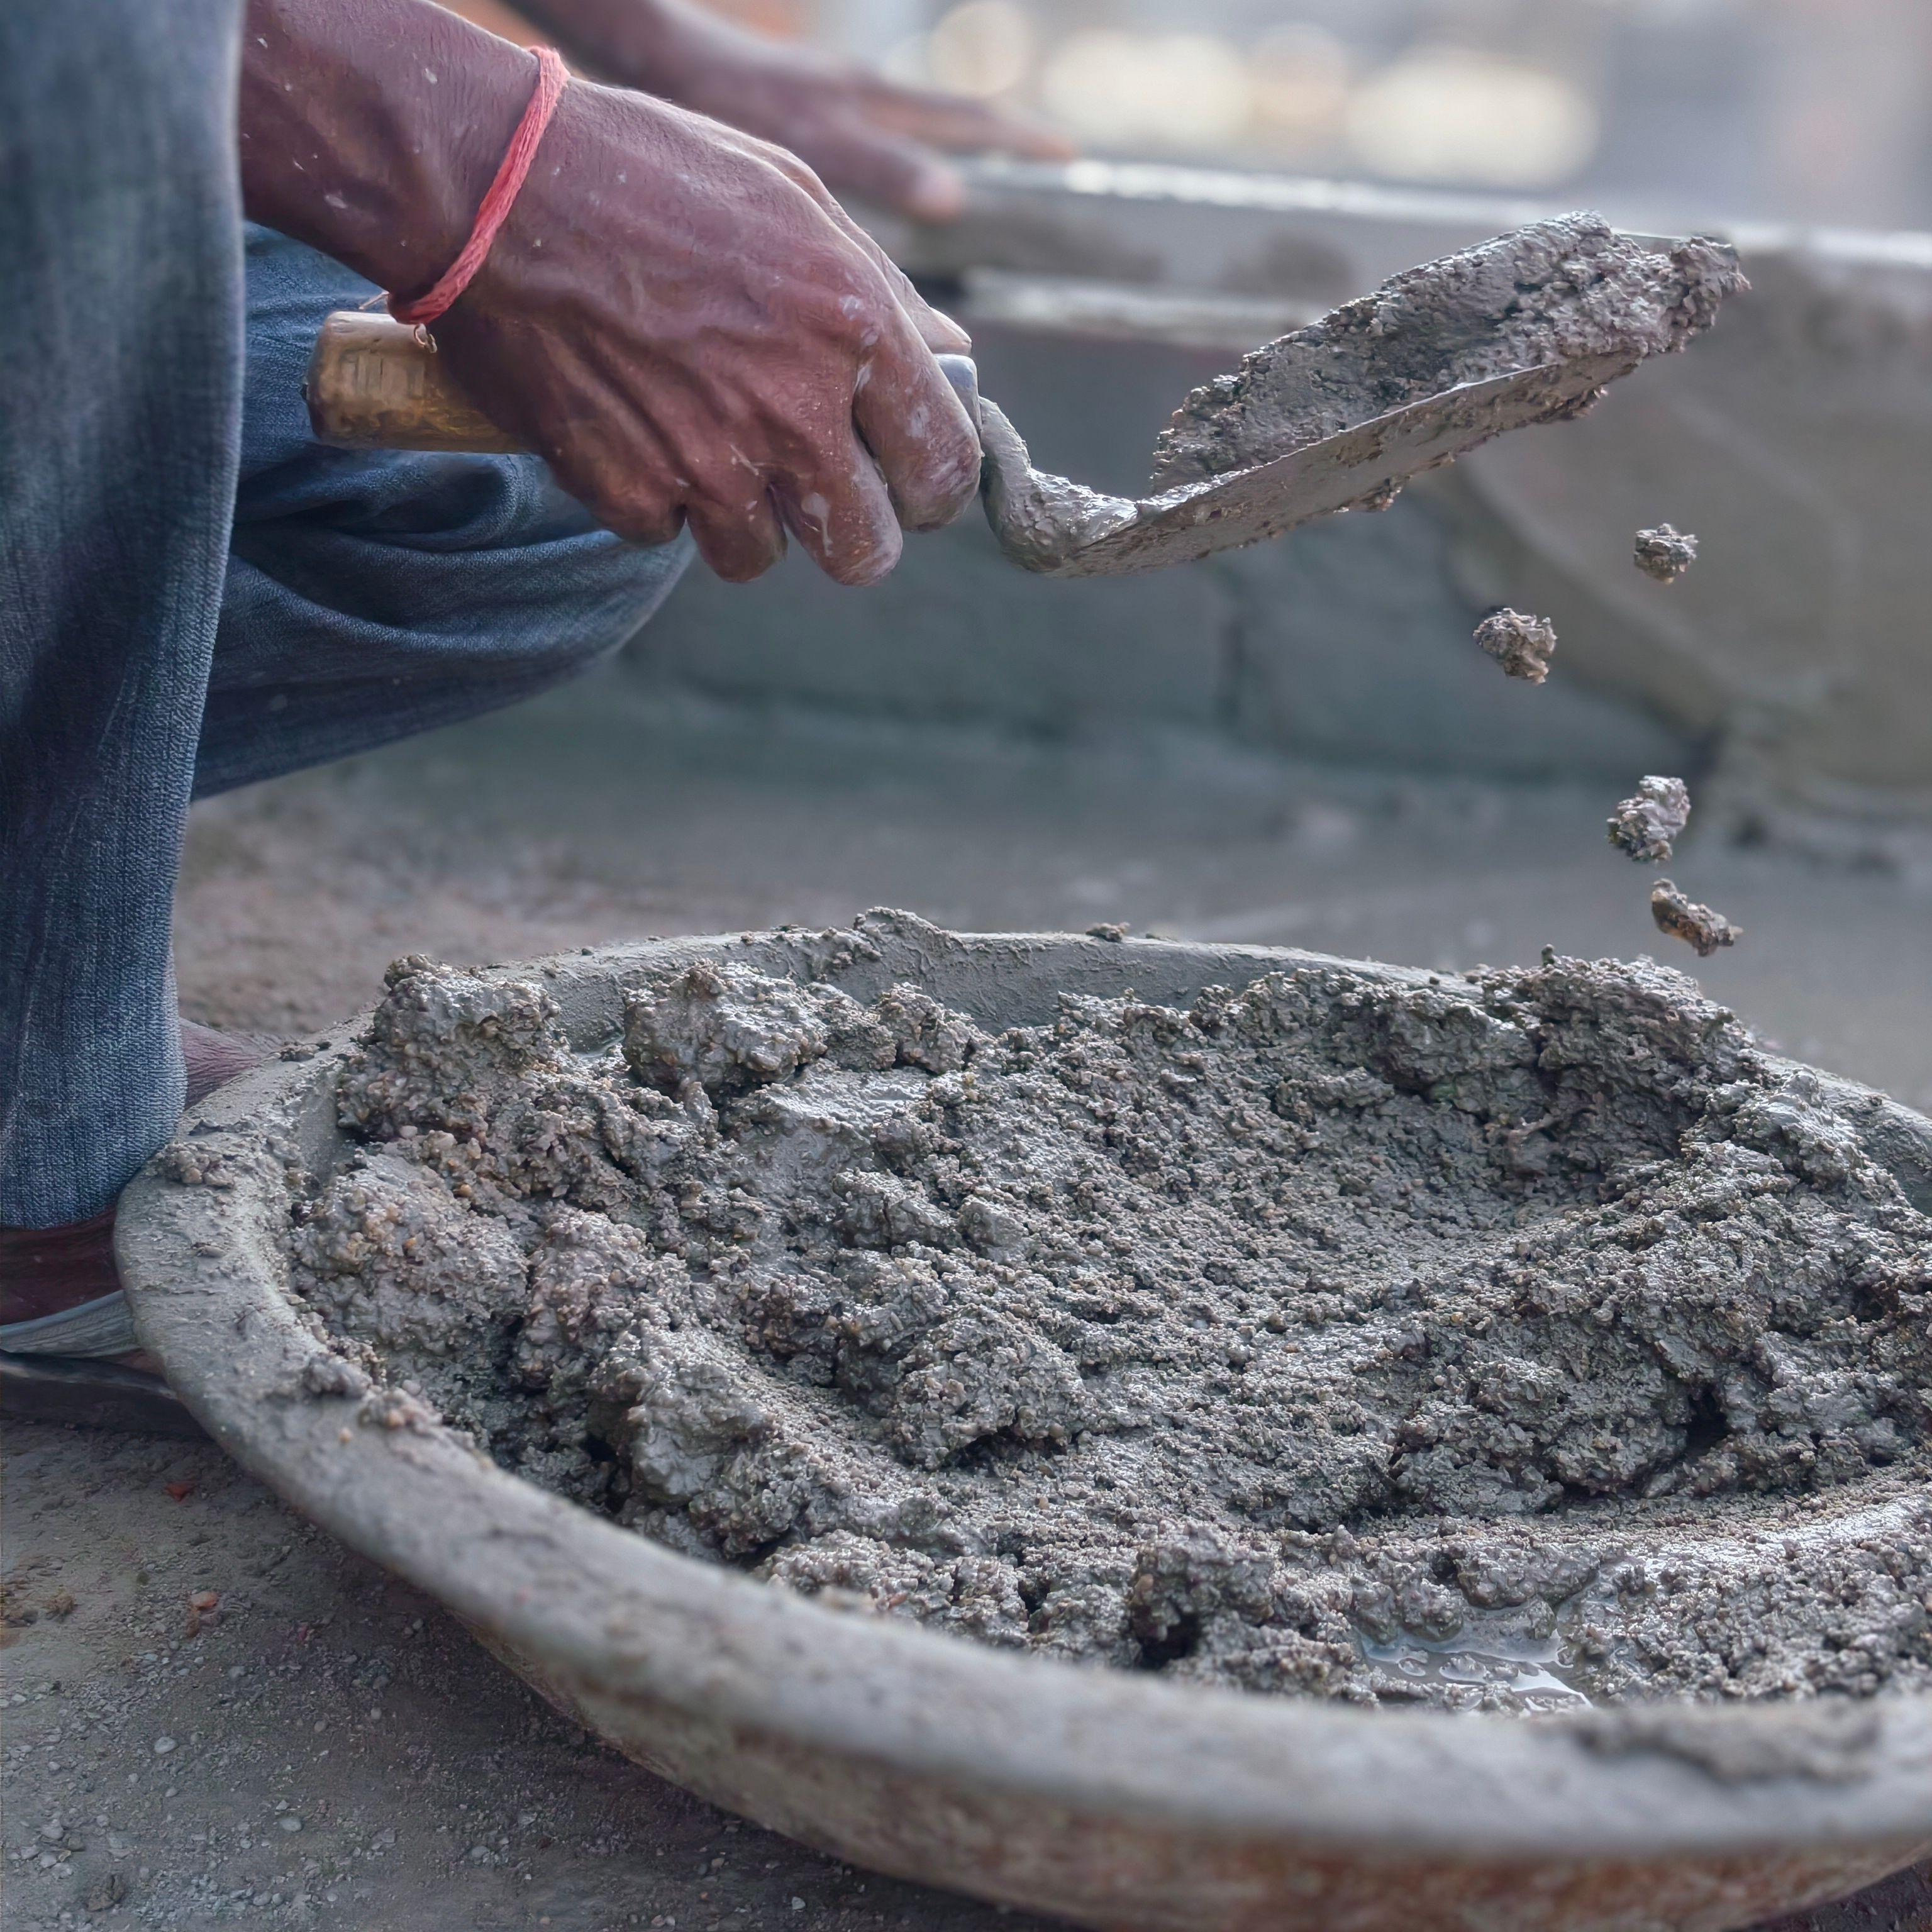
Cement
Cement is the binding material used in concrete, mortar,
plastering and several other construction applications.
- Used to produce concrete for structural elements.
- Mixed with sand and water for mortar, or with sand, water, and gravel for concrete.
- Different cement types and grades may be selected according to the project requirements.
03
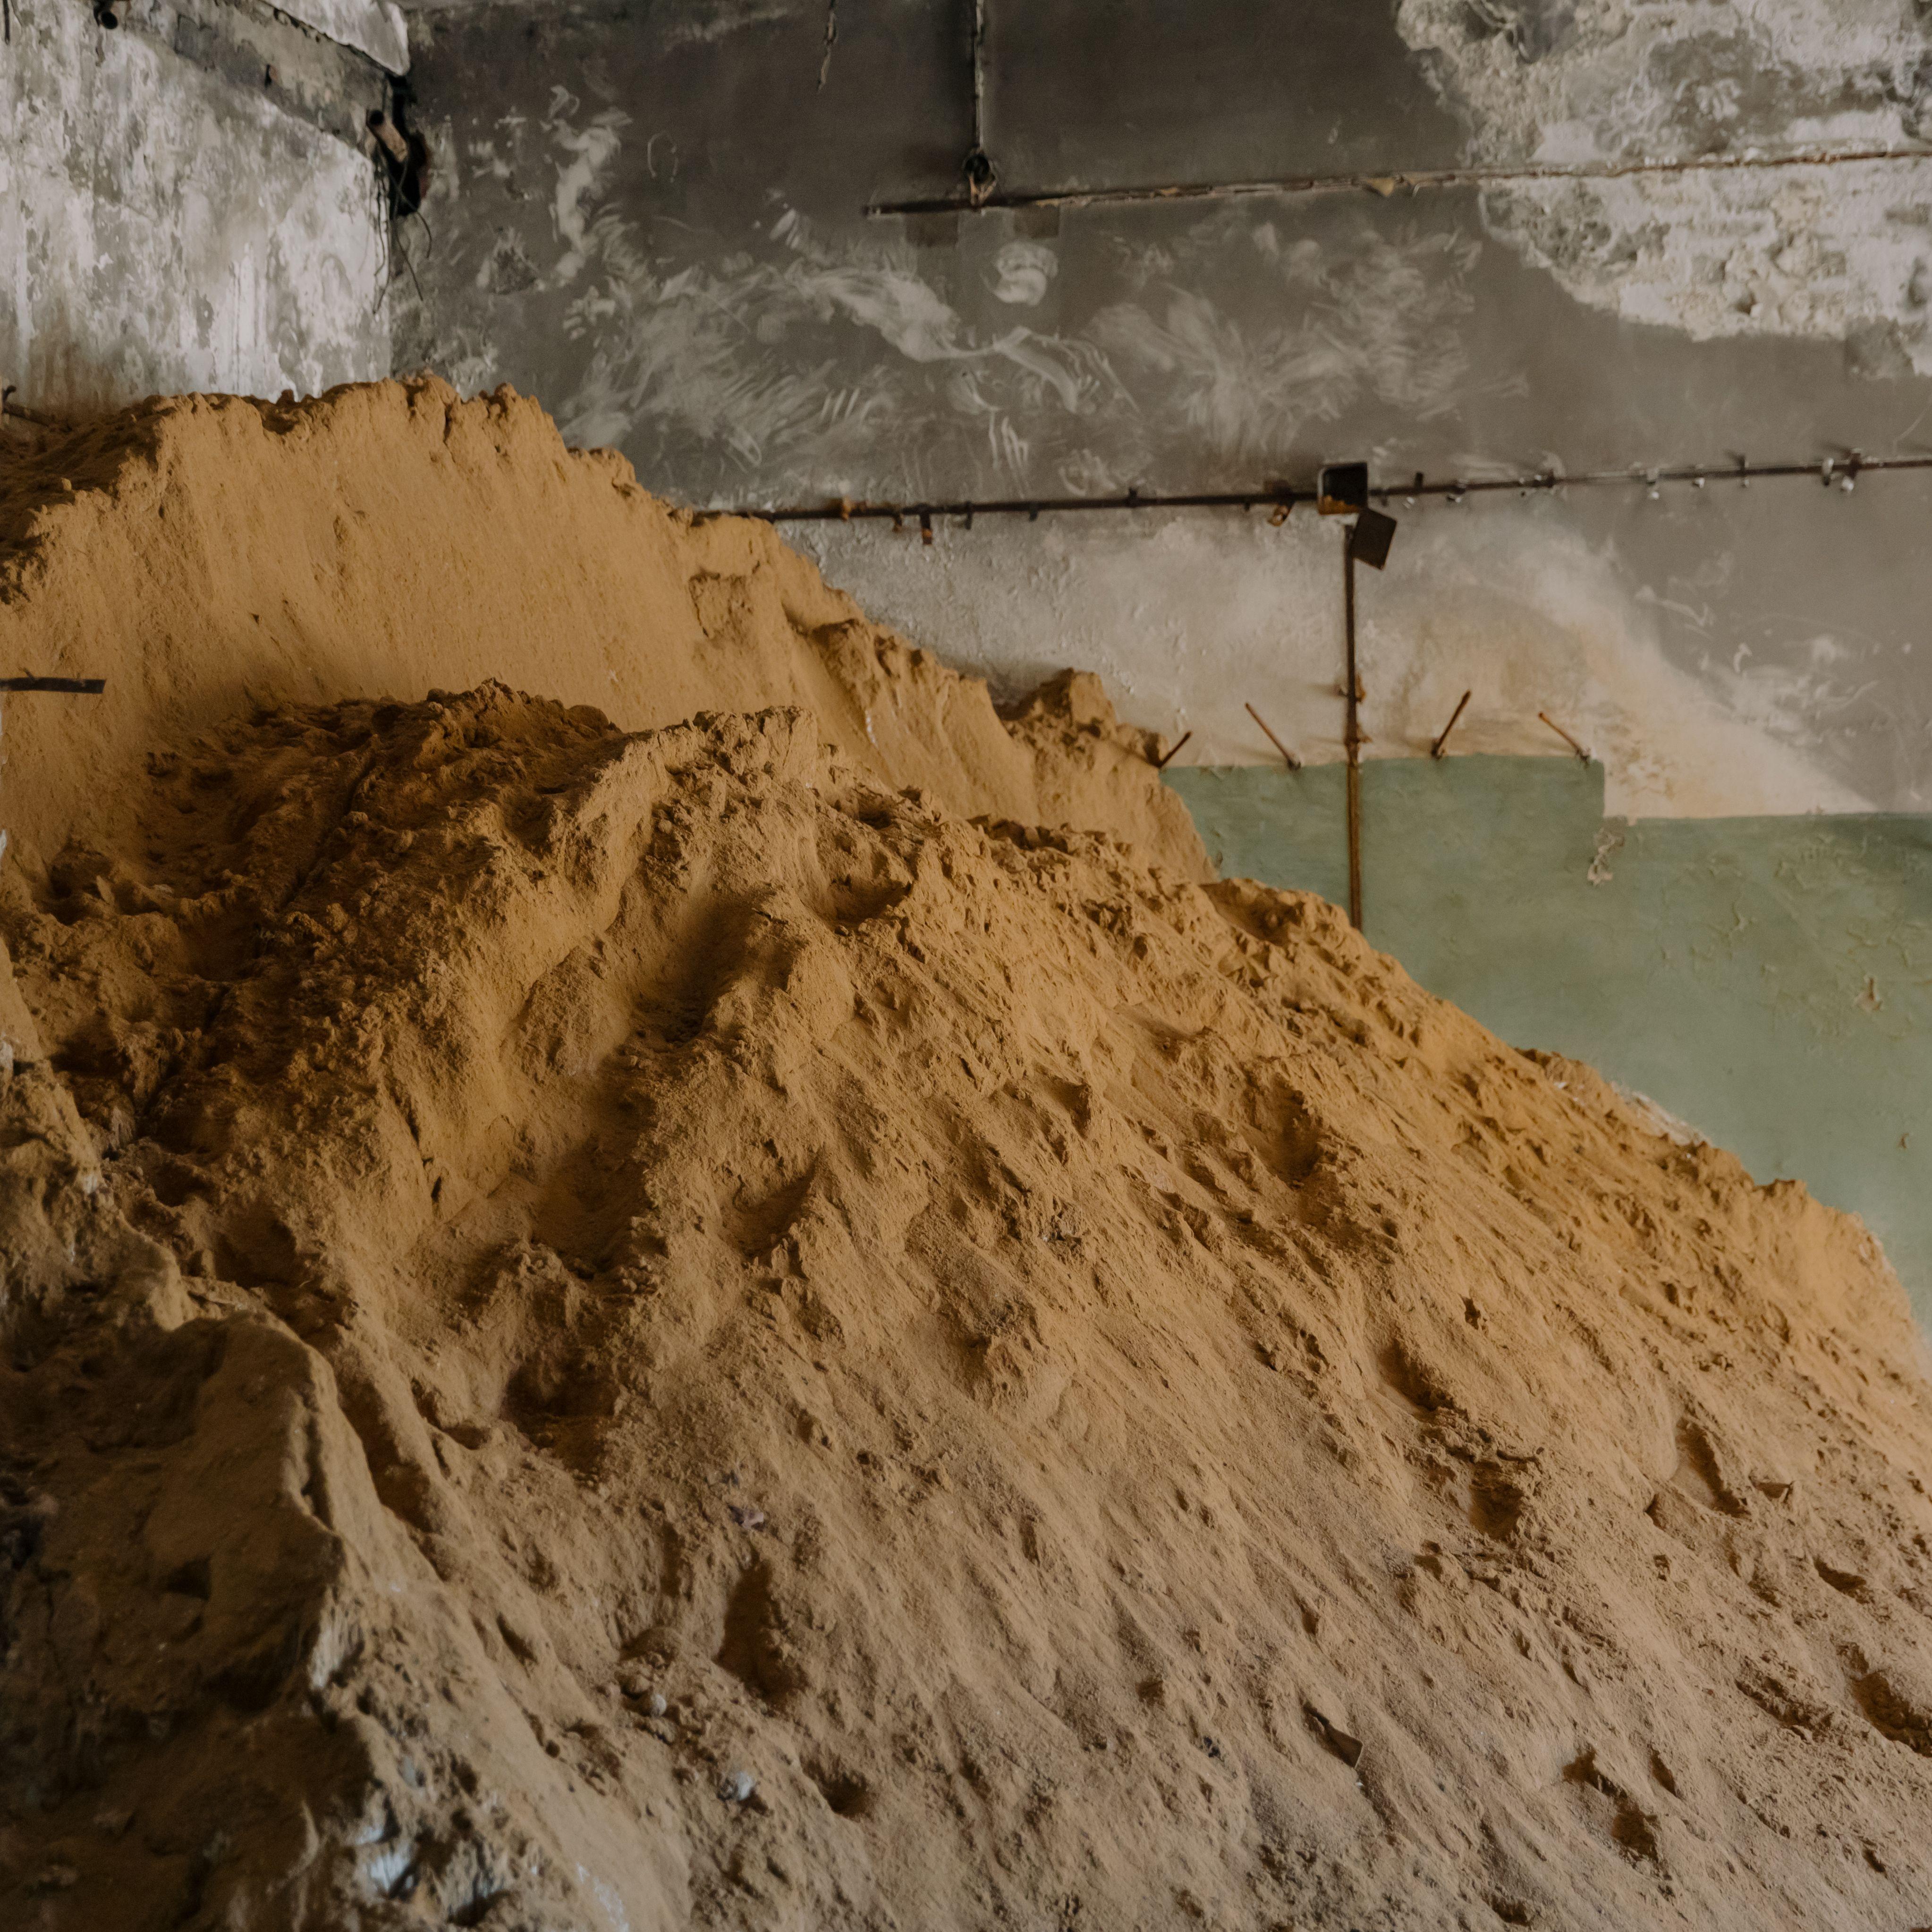
Sand
Sand is a fine aggregate used in concrete, masonry mortar,
plastering and floor preparation.
- Used with cement and water to produce mortar.
- Forms part of the concrete mixture together with cement, coarse aggregate and water.
- Used in plastering and floor-screed or leveling work.
04
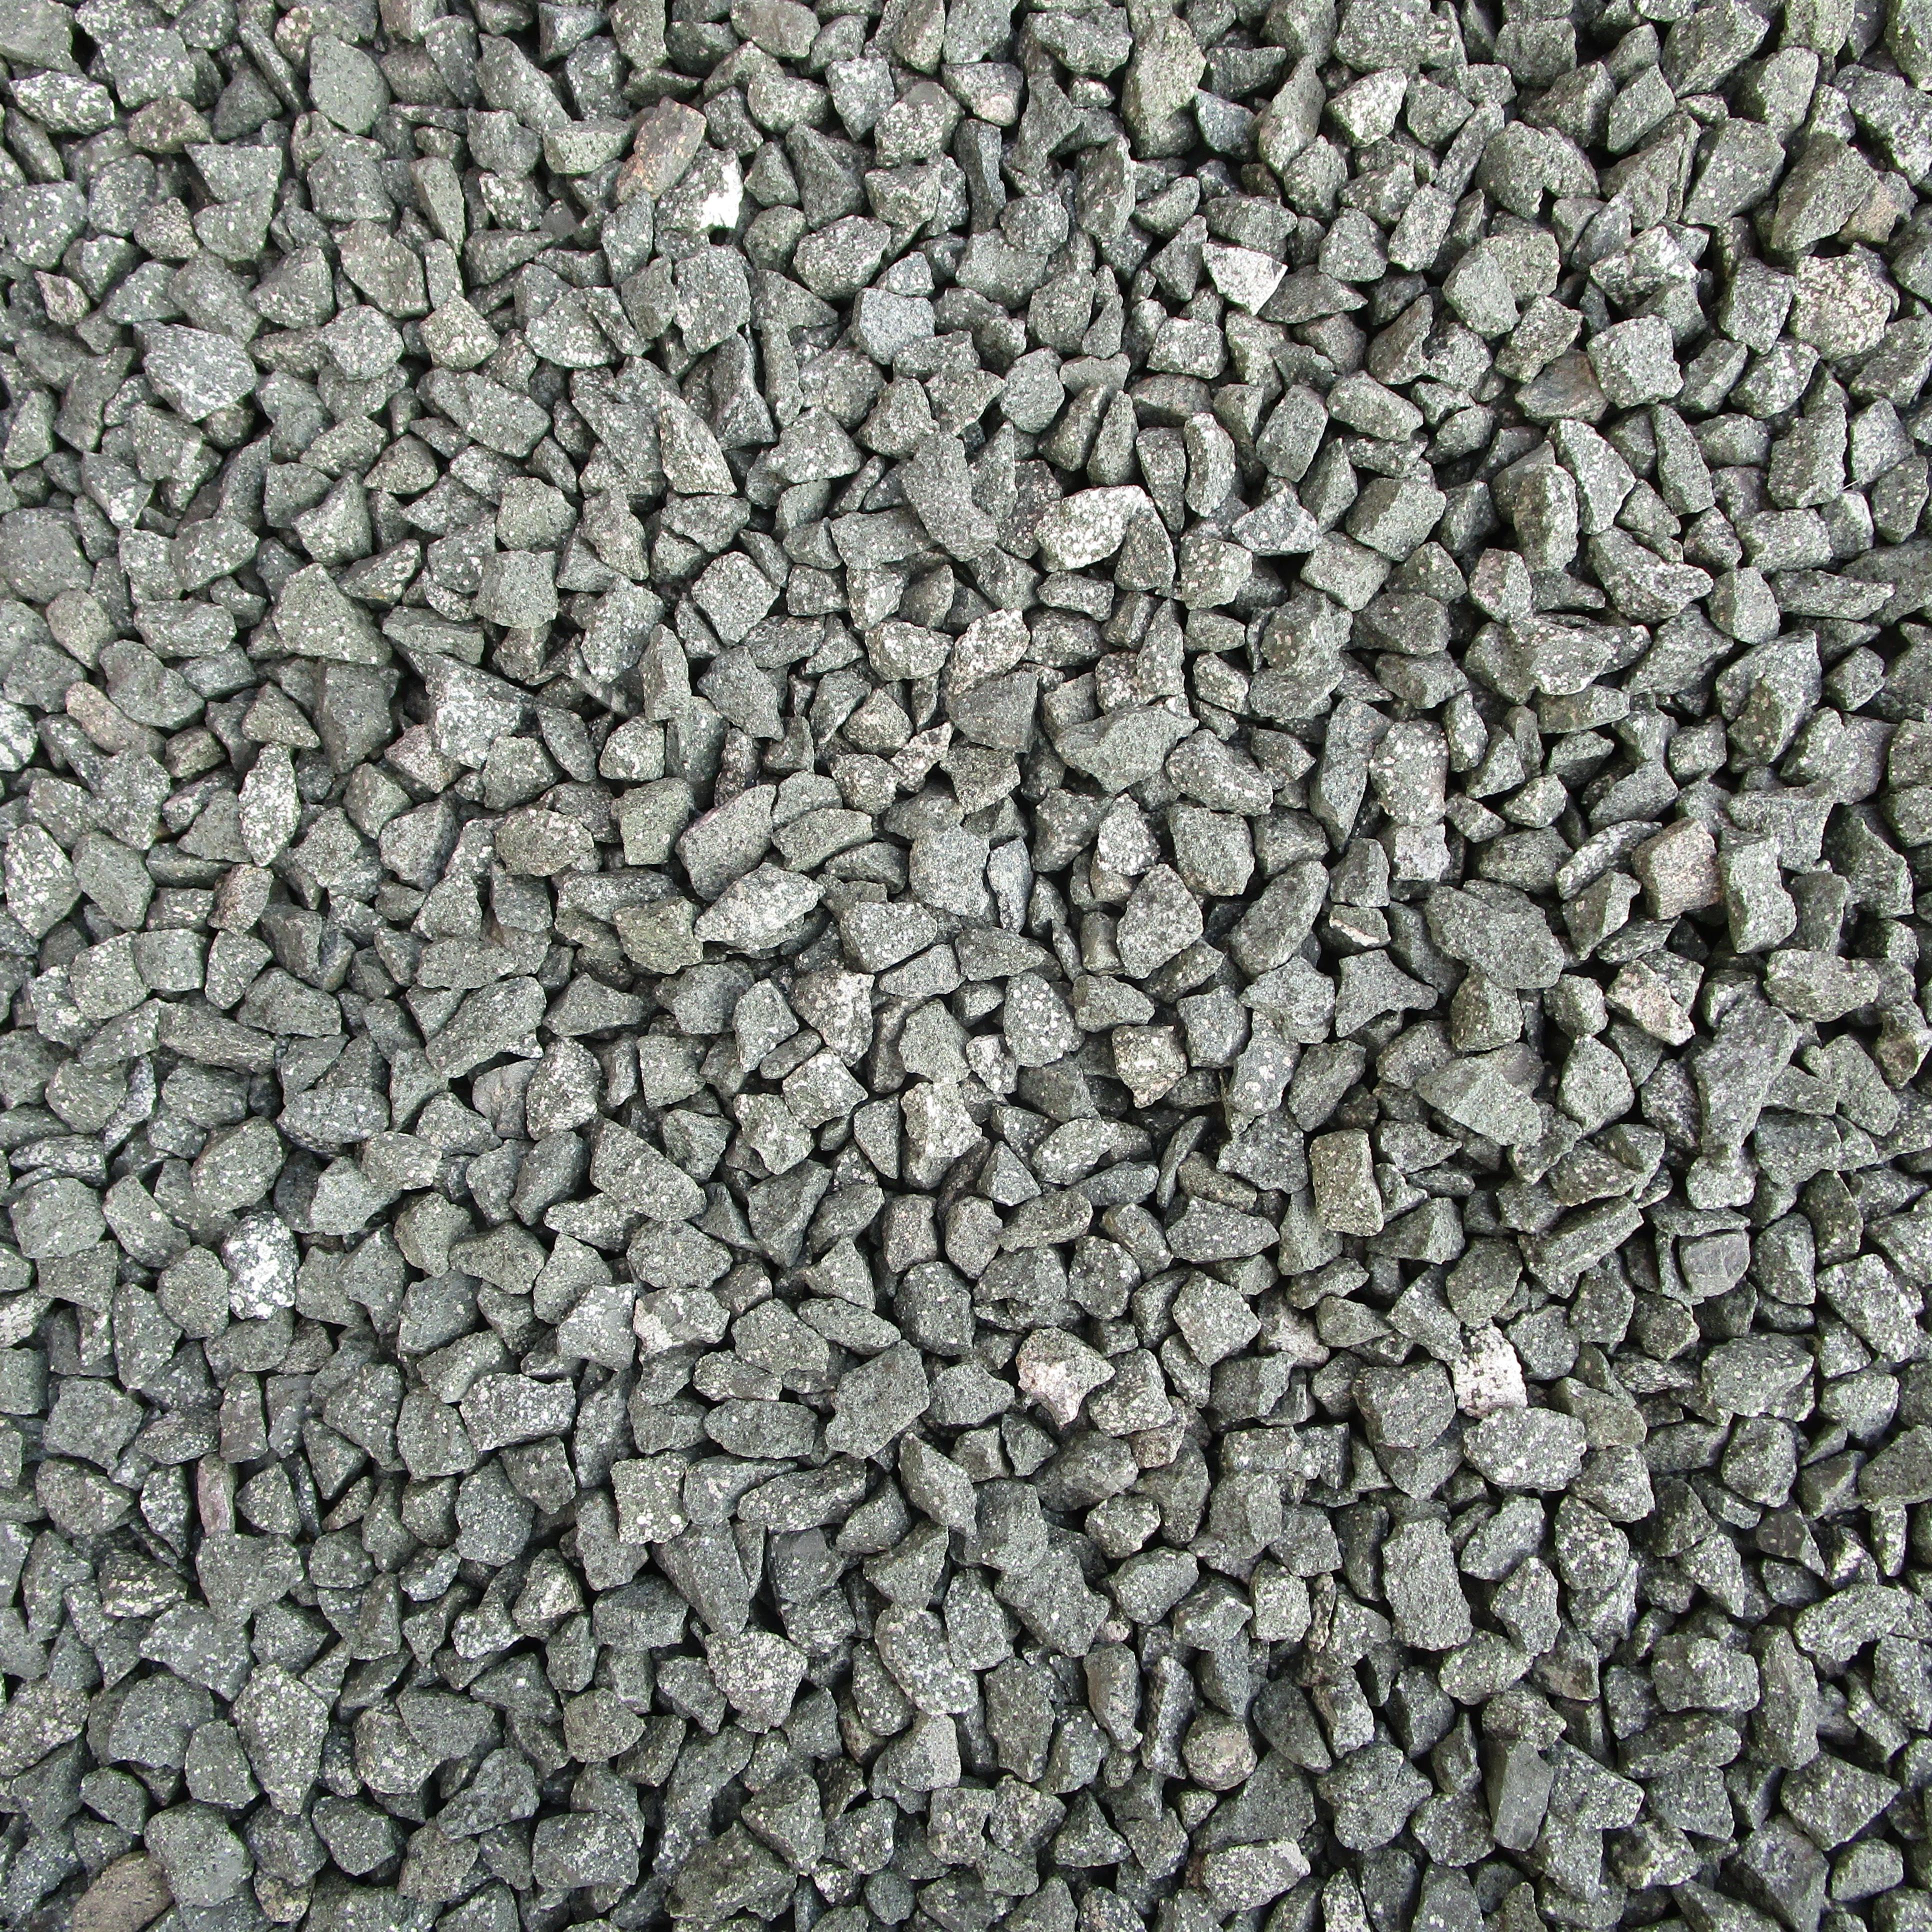
Gravel (Coarse Aggregate)
Gravel or crushed stone is the coarse aggregate used mainly
in concrete. It forms a major part of the concrete volume.
- Used mainly in reinforced concrete.
- Mixed with cement, sand and water to produce concrete.
- The required aggregate size and specification depend on the concrete design and structural requirements.
05
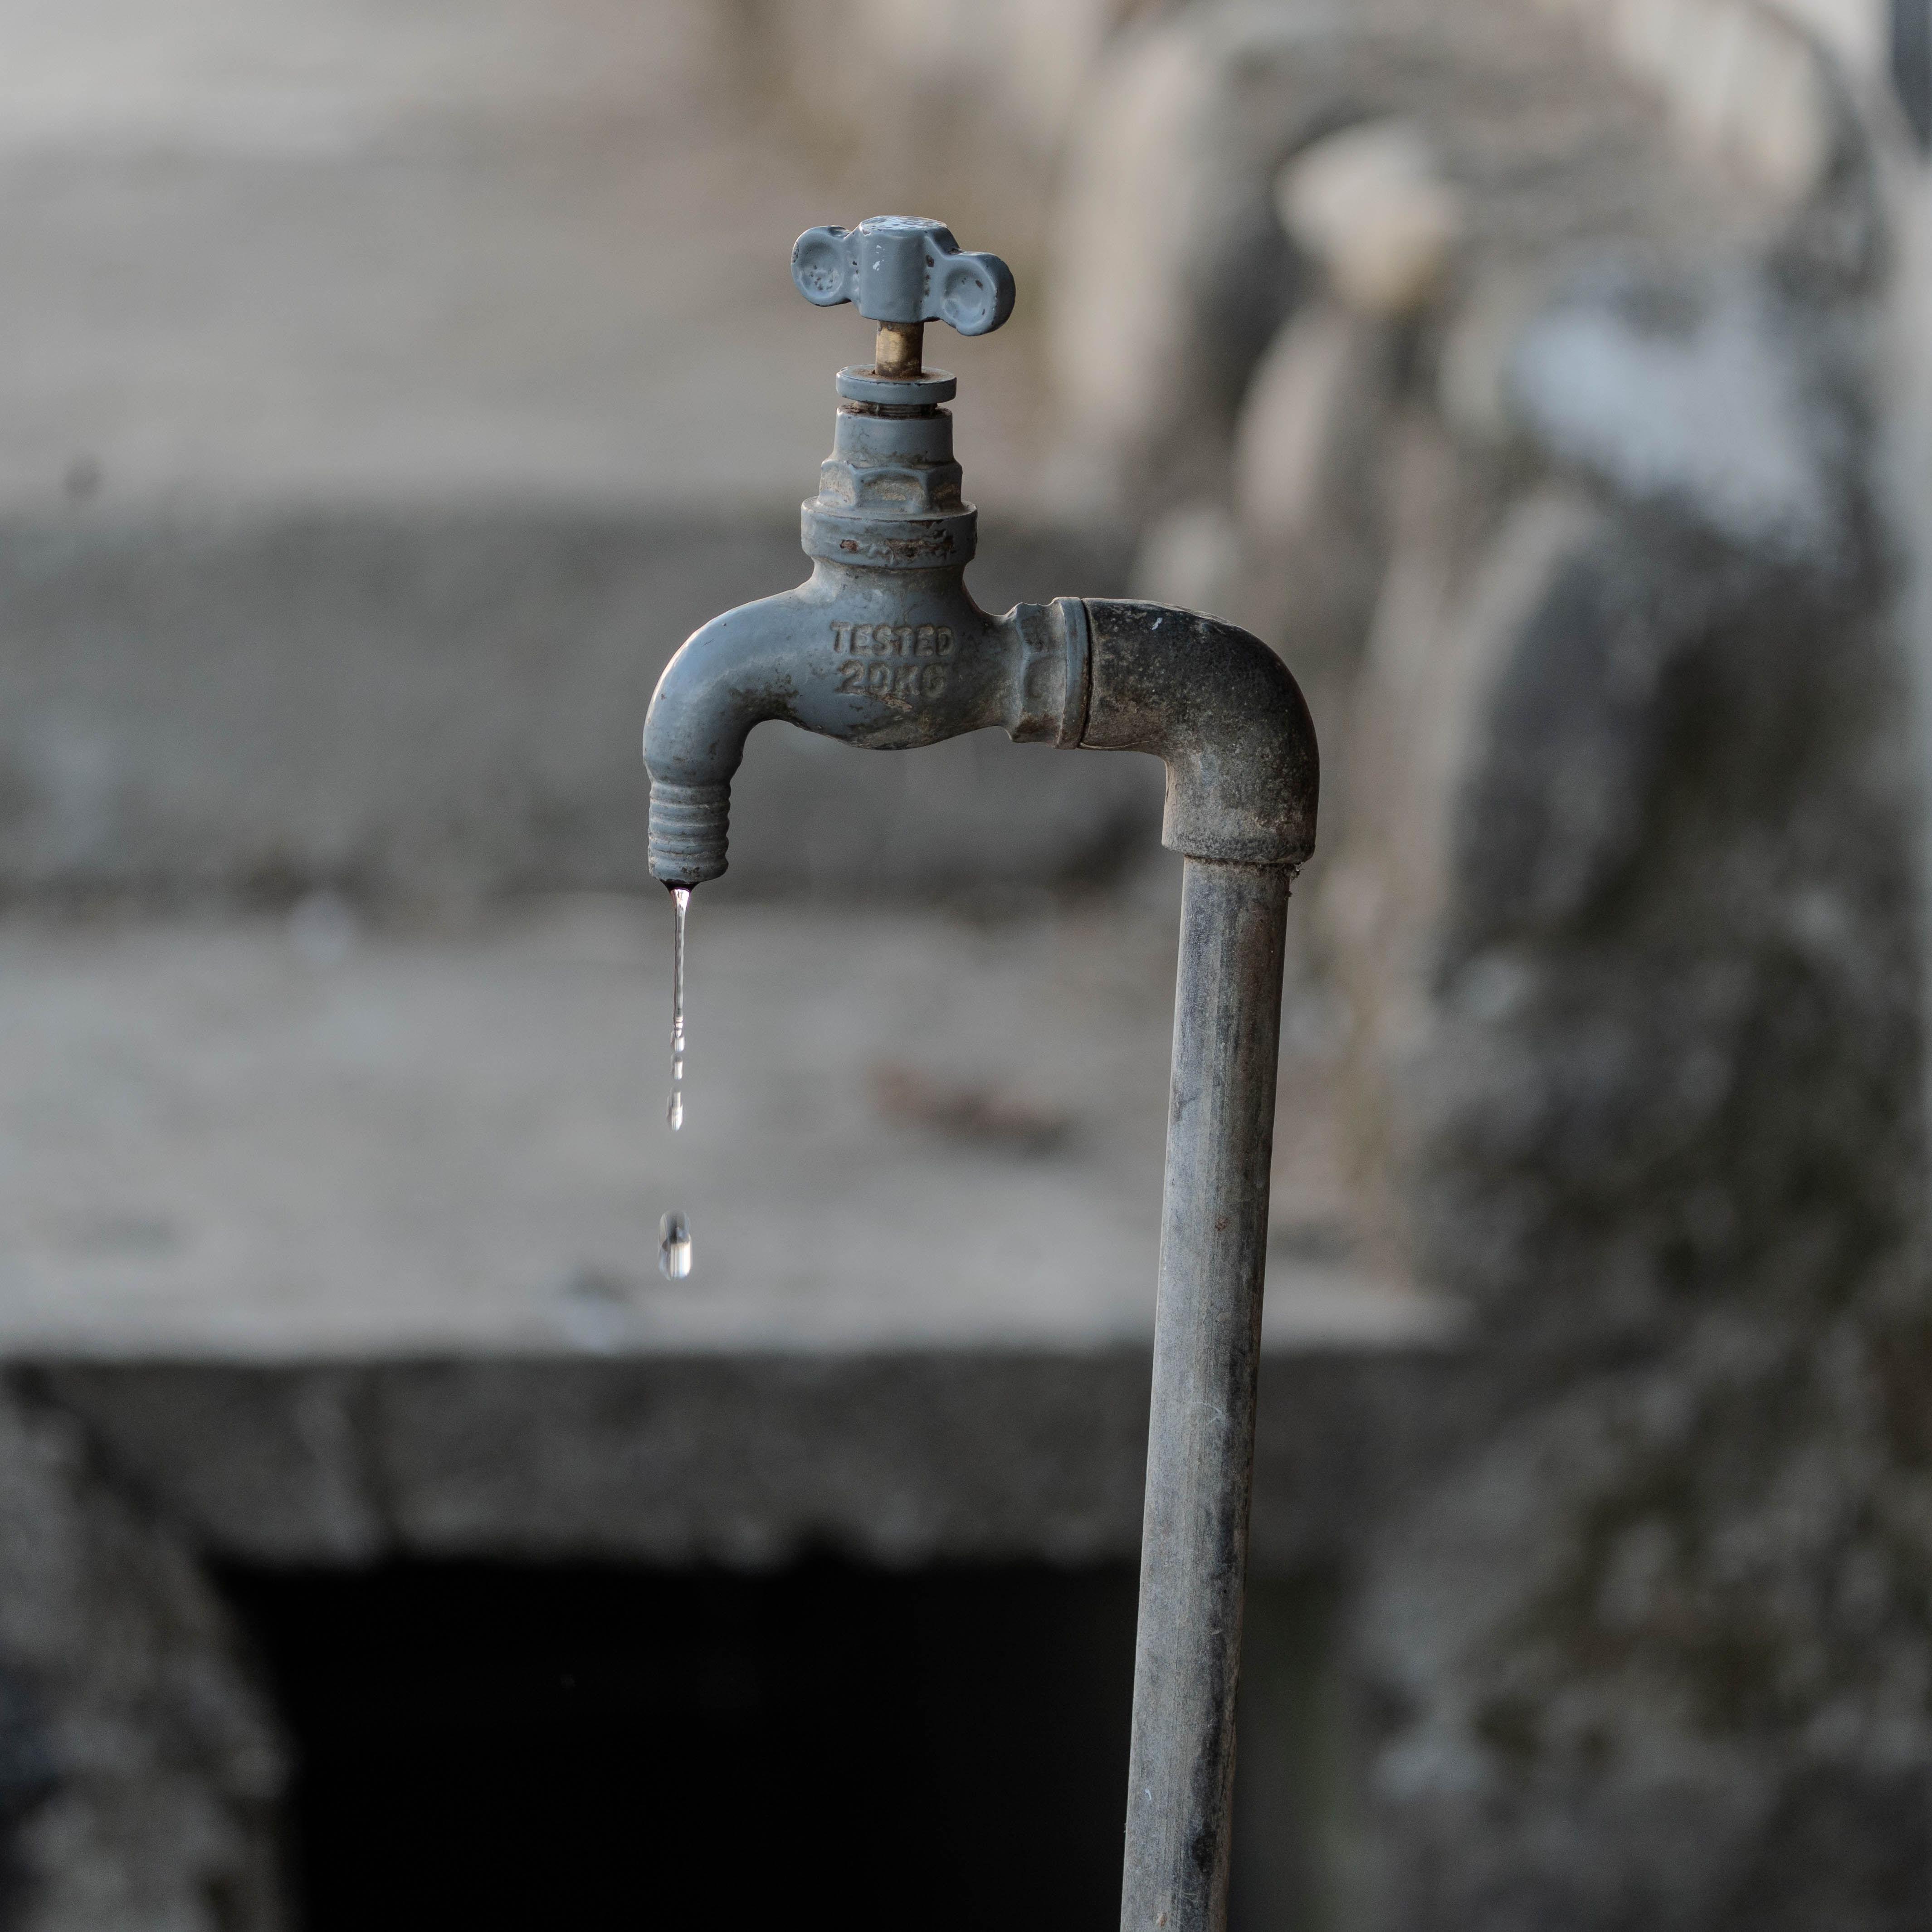
Water
Water is essential for mixing cement-based materials and
for curing concrete and other cementitious work.
- Used in concrete, mortar, plastering and other cement-based mixtures.
- Also required for curing fresh concrete to help it develop its intended properties.
- Water quality can affect cement-based construction work.
06
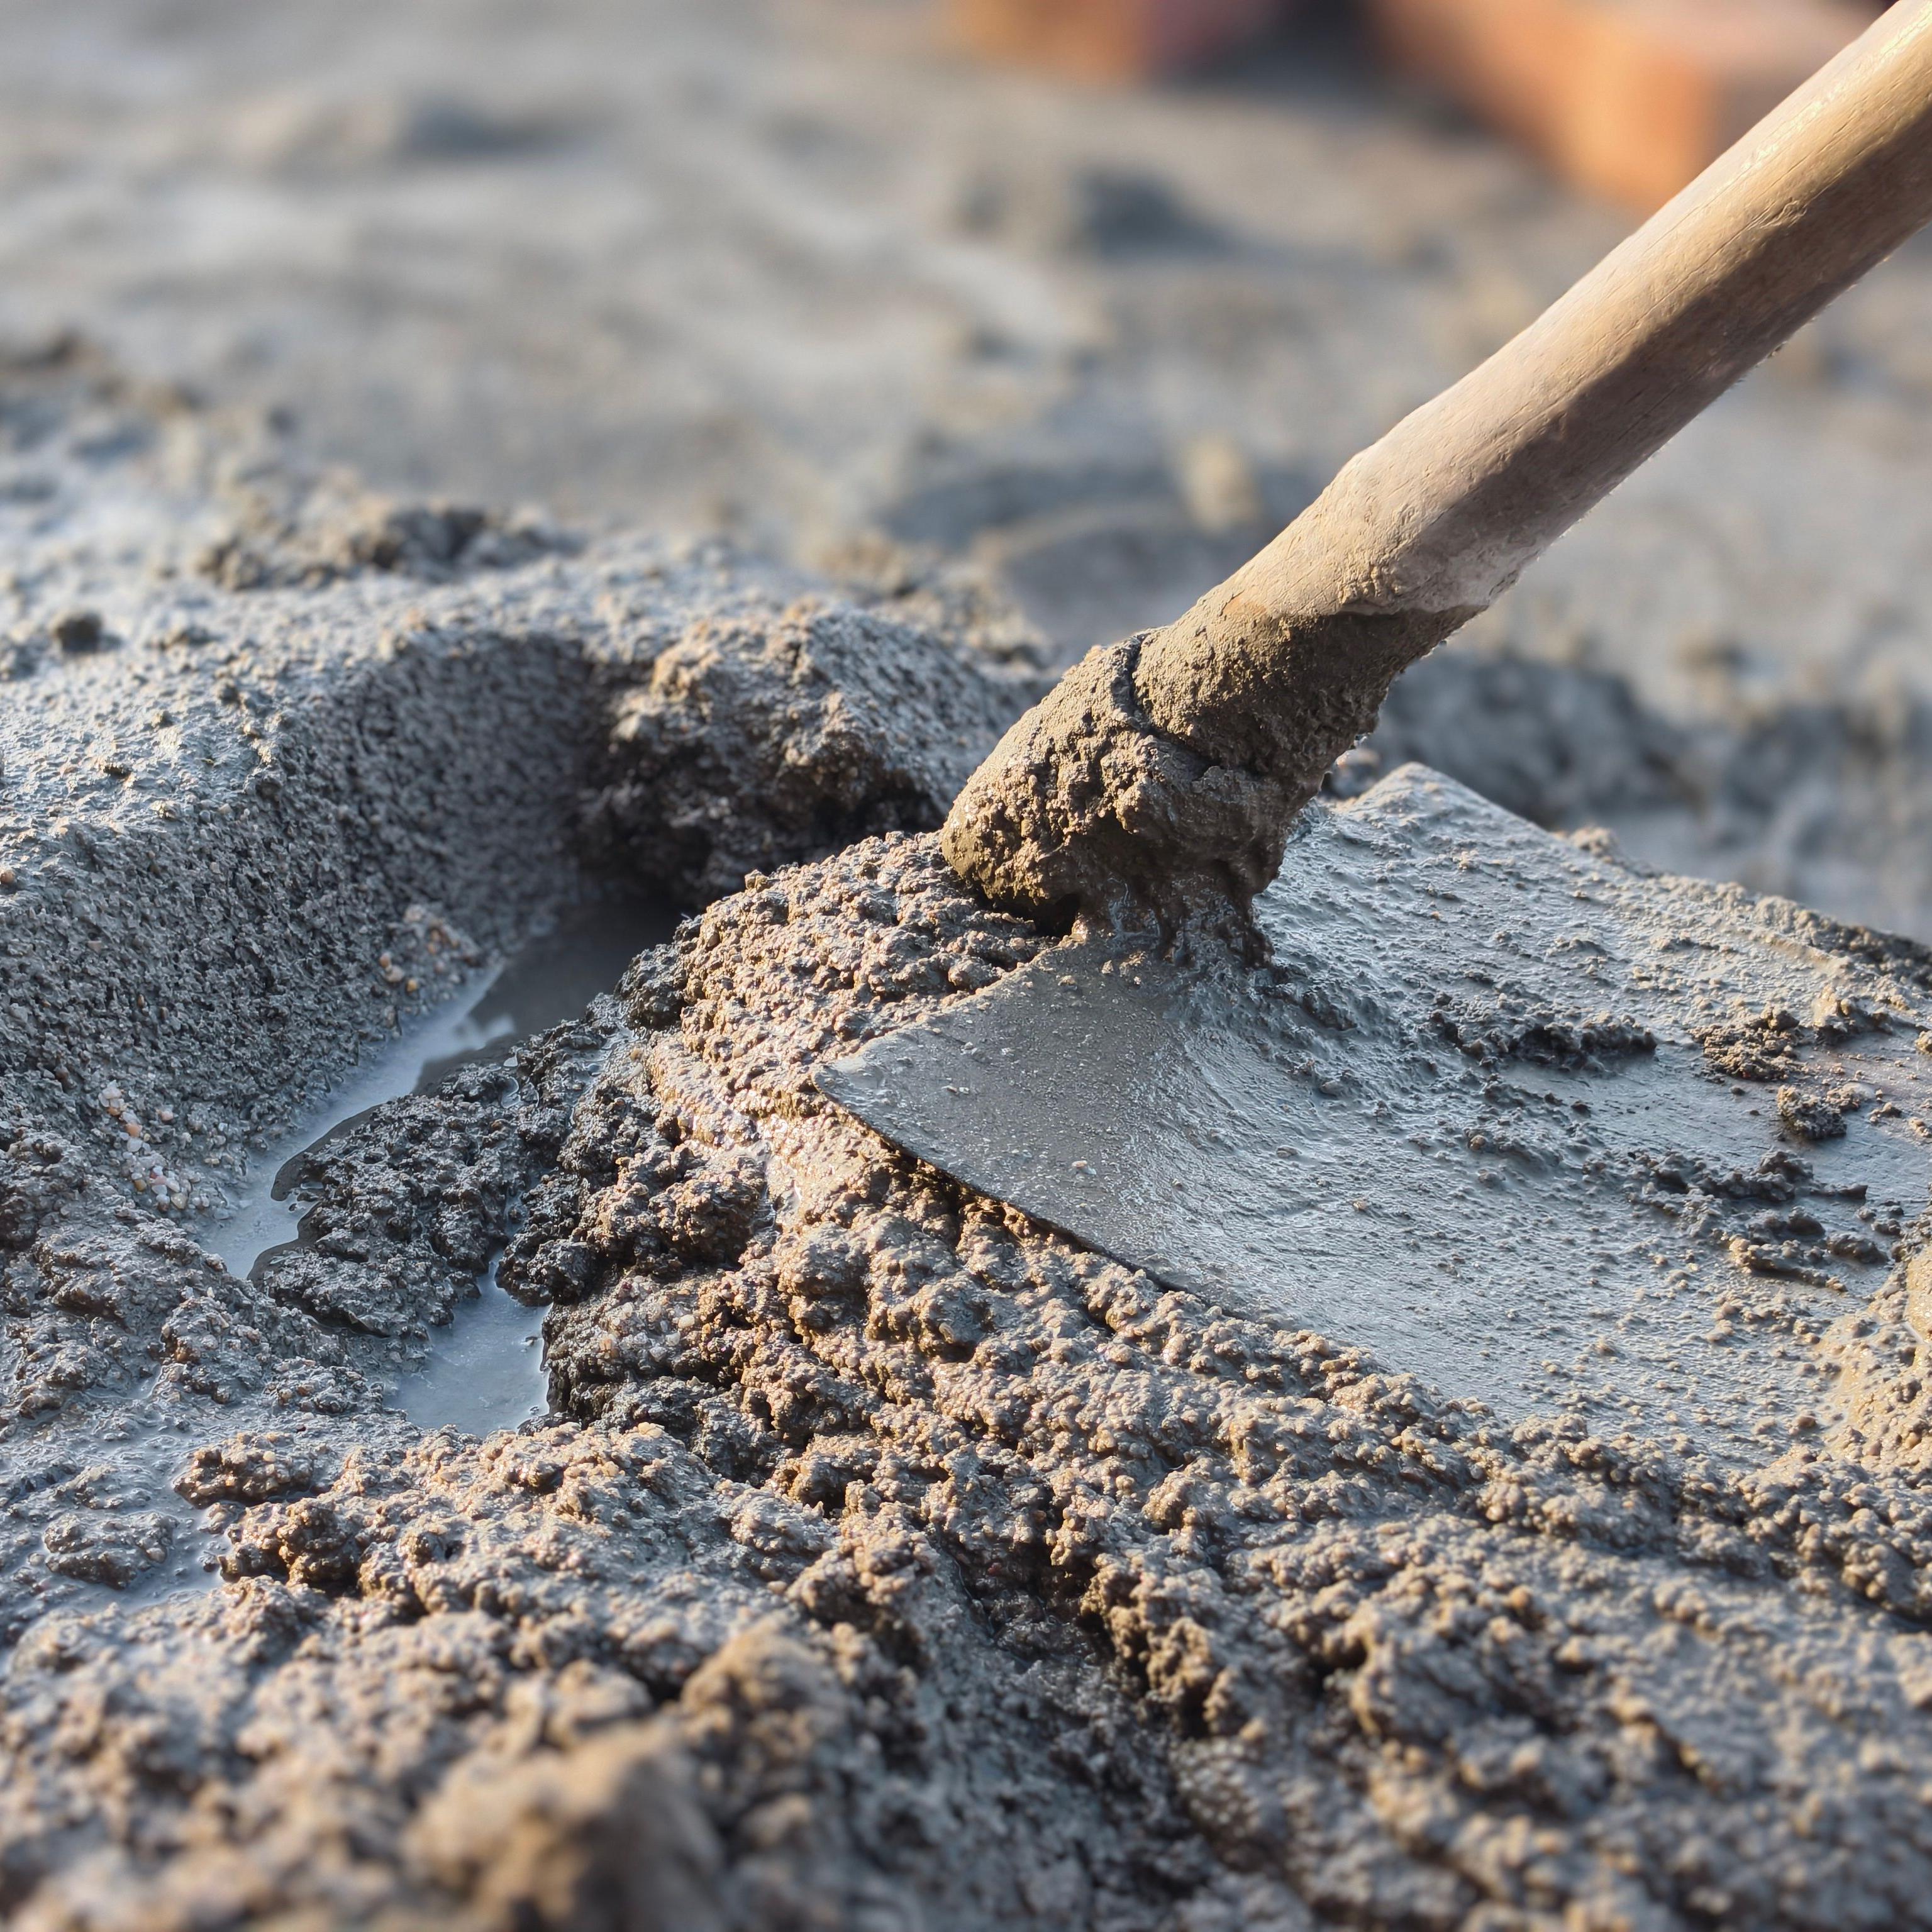
Concrete
Concrete is the main structural material used to form
foundations, columns, beams, slabs and stairs in a typical
reinforced-concrete building.
- Typically consists of cement, fine aggregate (sand), coarse aggregate and water.
- Ready-mix concrete can be delivered directly to the construction site.
- Concrete strength and mix requirements should follow the structural and project specifications.
07
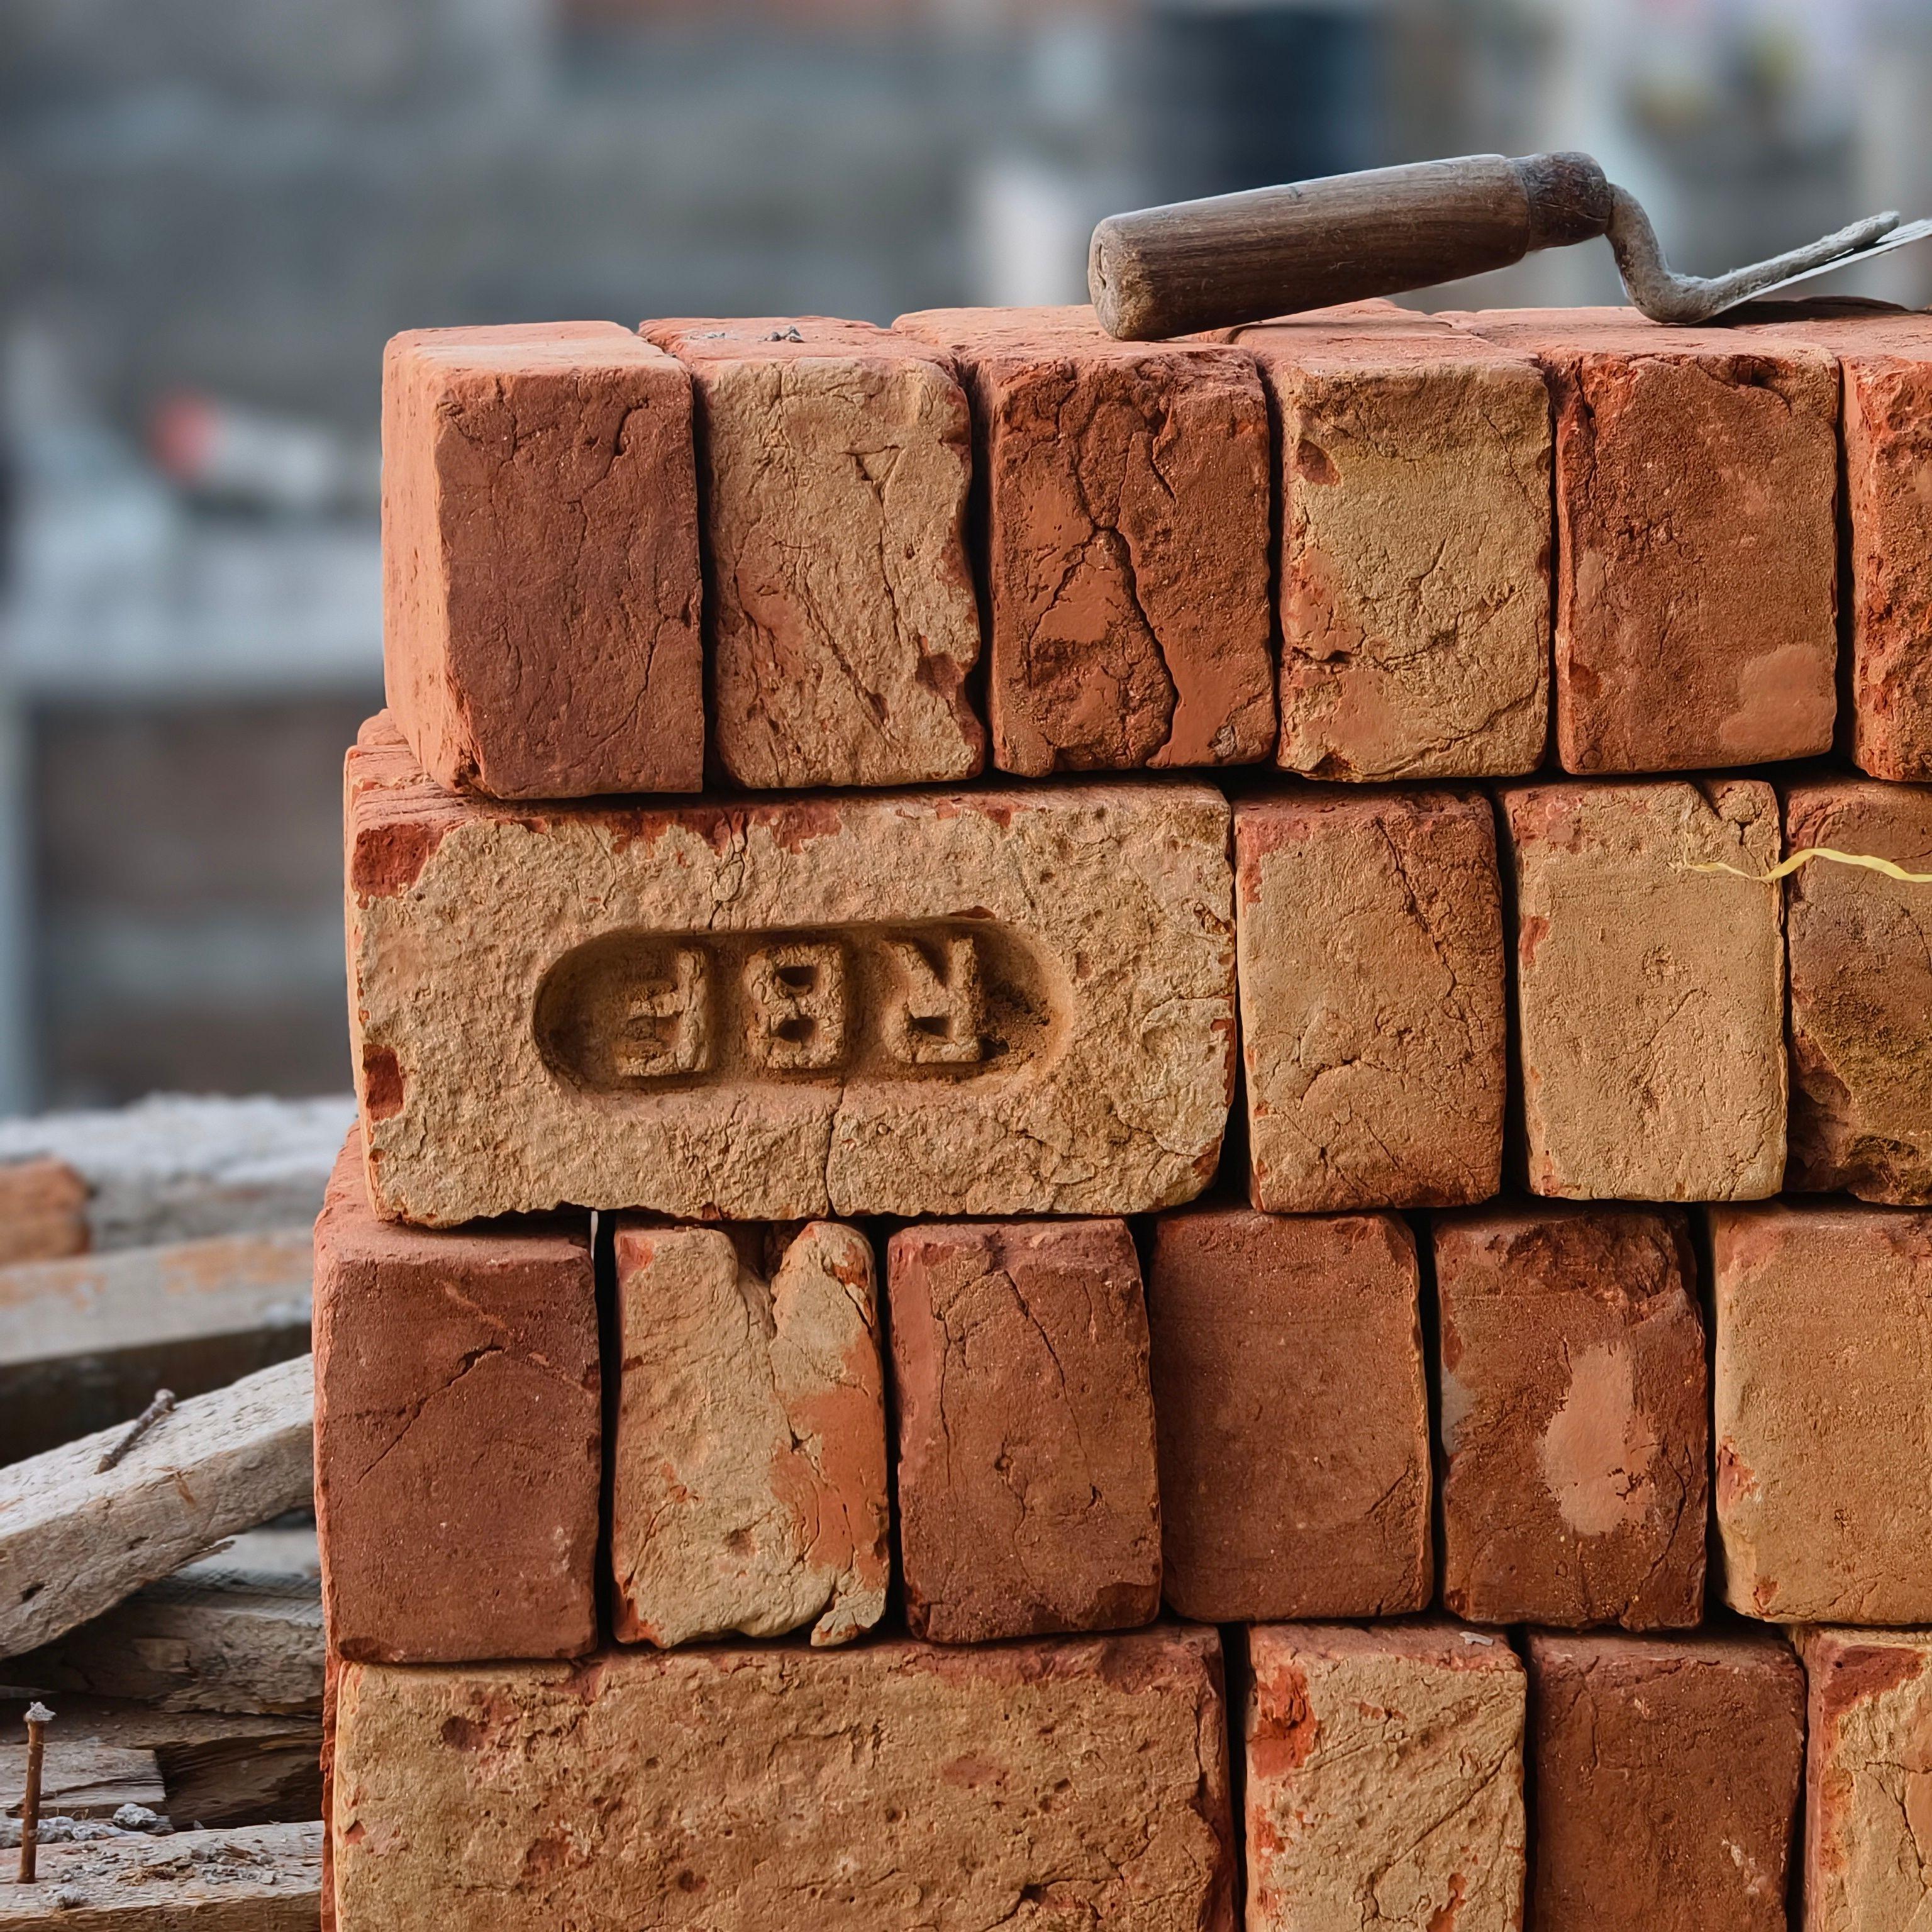
Bricks / Masonry Units
Masonry units form the external walls and internal partitions
after the main structural frame has been constructed.
- Red clay bricks are commonly used in Egyptian residential construction, although other masonry systems are also available.
- Wall thickness and masonry type depend on the architectural design and project requirements.
- Masonry units are installed using an appropriate mortar or adhesive system.
08
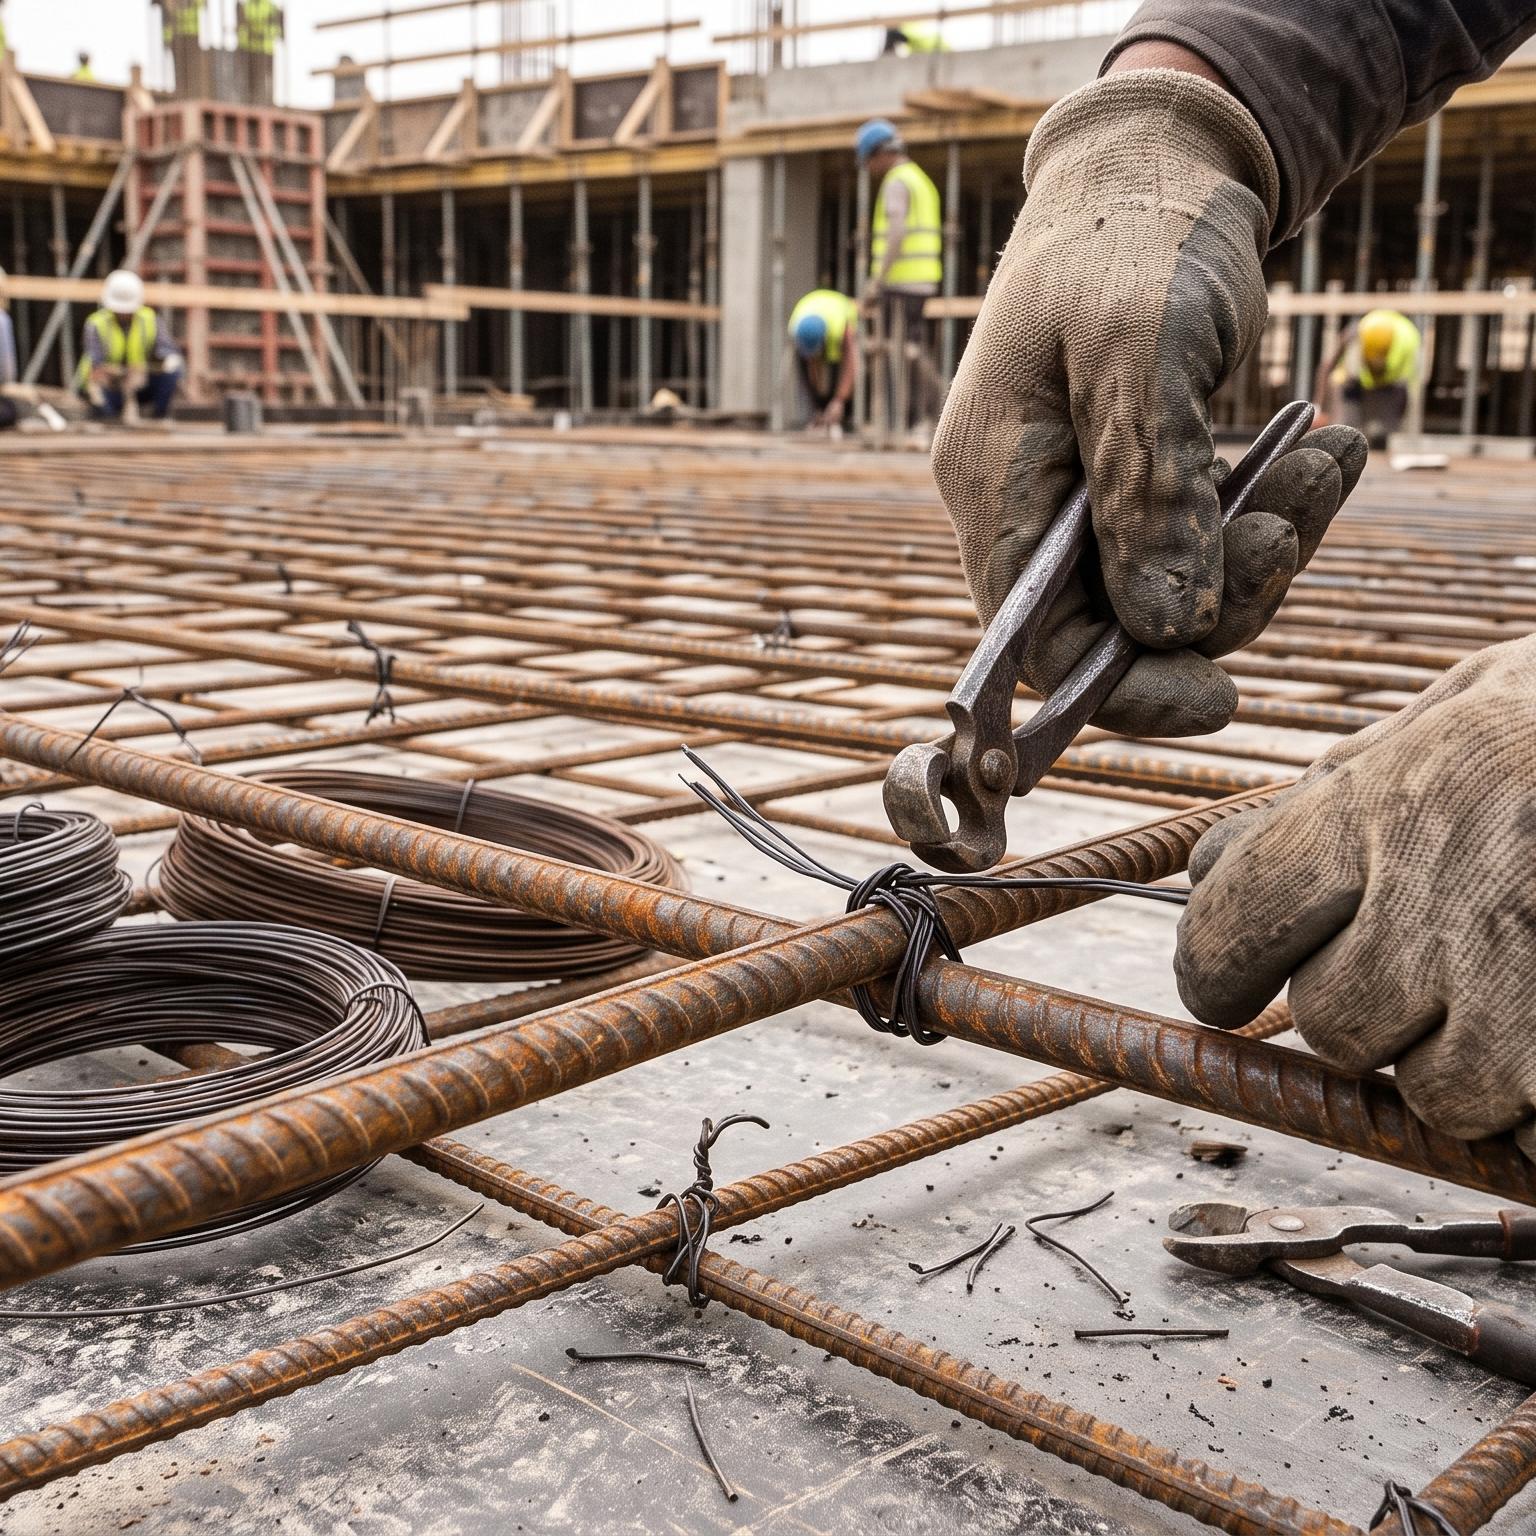
Binding Wire
Binding wire is used to tie reinforcing steel bars together
and keep the reinforcement assembly in position before
concrete is poured.
- Used throughout reinforcement work in foundations, columns, beams and slabs.
- It is normally purchased separately from reinforcing steel.
- The required quantity depends mainly on the amount and arrangement of reinforcement.
09
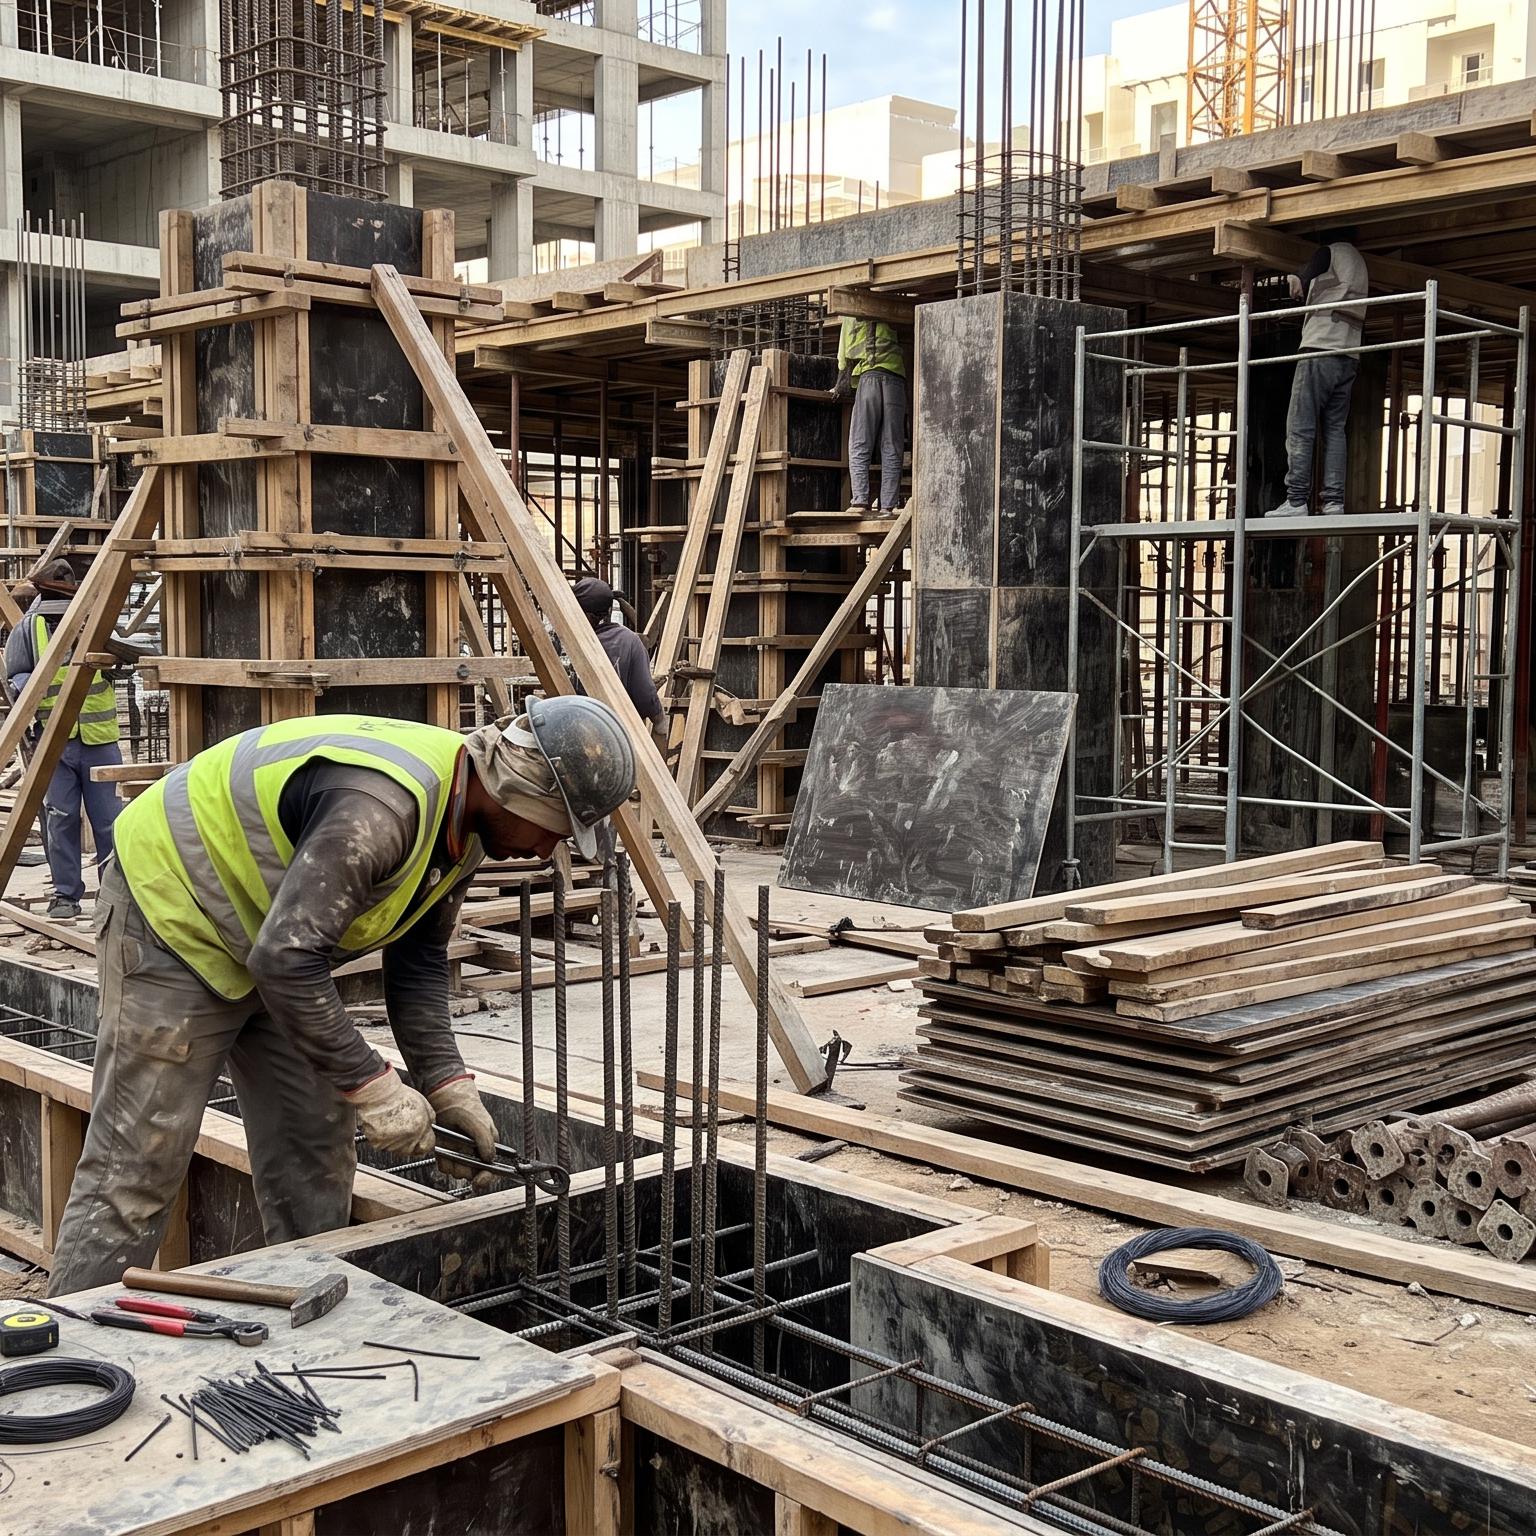
Formwork
Formwork is a temporary system used to hold fresh concrete
in the required shape and position until the concrete gains
sufficient strength.
- Used for foundations, columns, beams, slabs, stairs and other concrete elements.
- May use timber, plywood, steel or modular formwork systems.
- Unlike cement or steel, formwork is often reusable and may be treated as equipment or a temporary construction system rather than a consumable material.
10
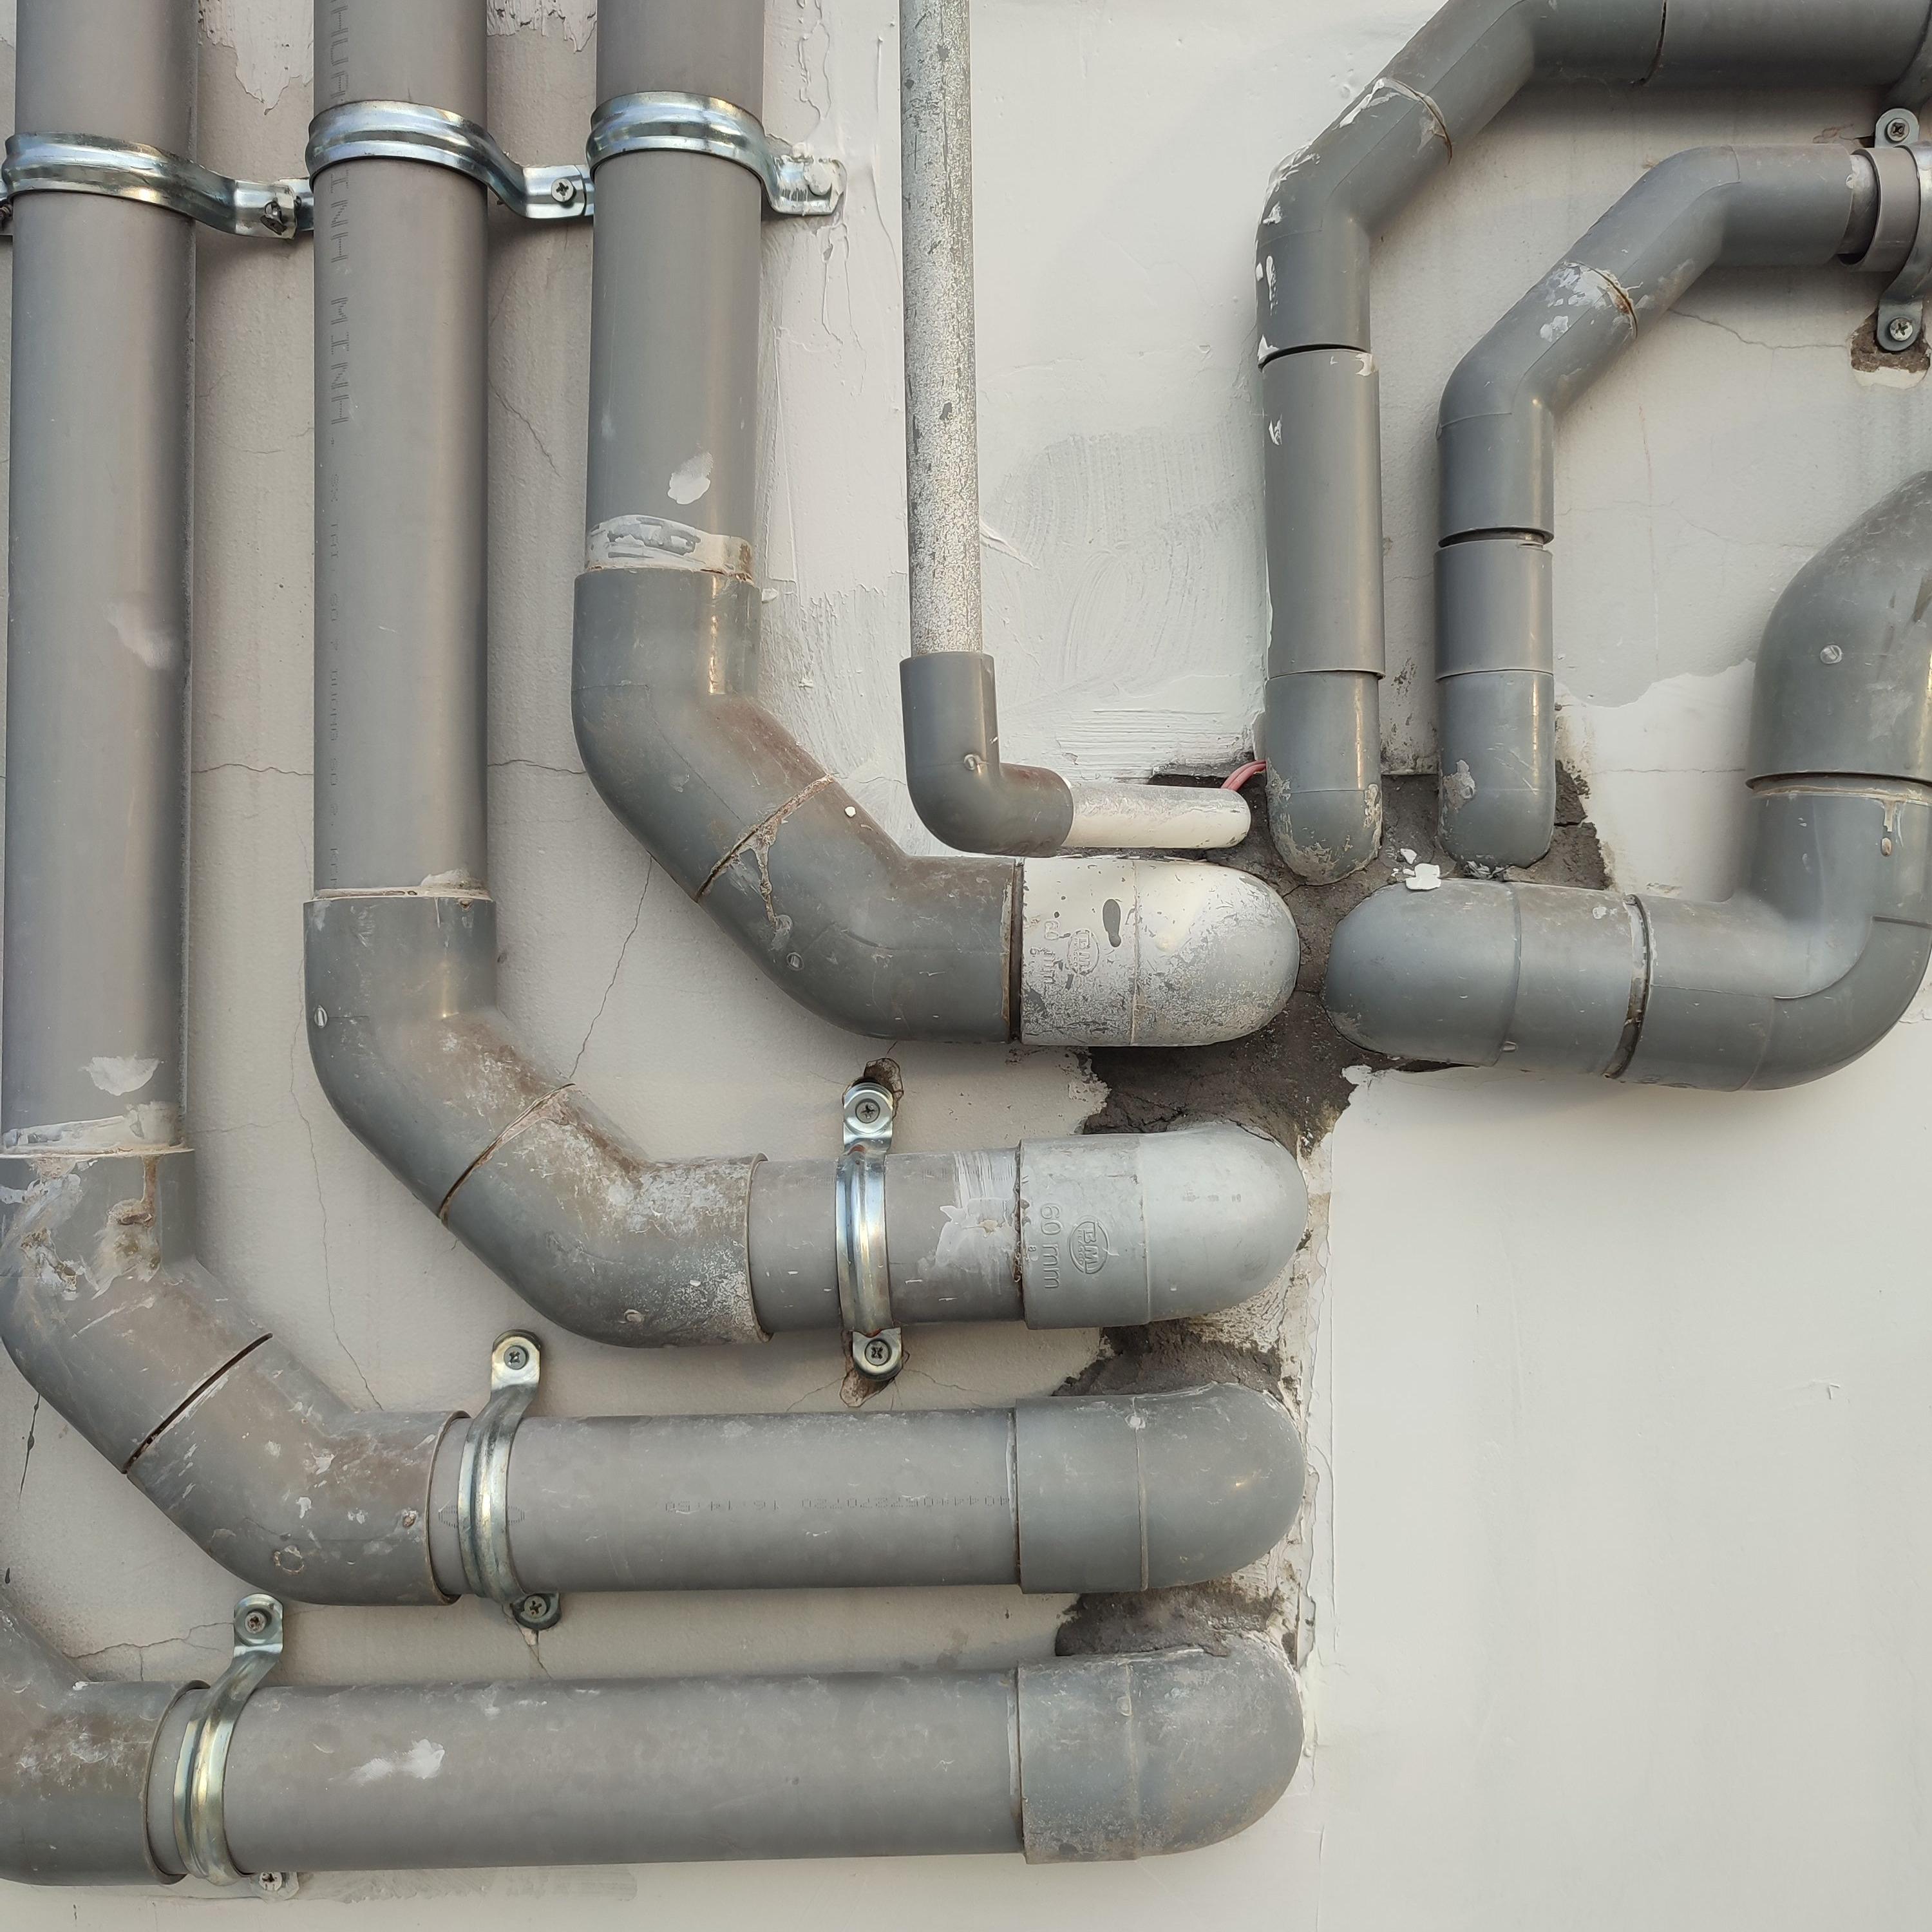
Plumbing Materials
Plumbing materials form the water-supply, drainage and
other plumbing systems installed inside the building.
- May include water-supply pipes, drainage pipes, fittings, valves and connections.
- Plumbing routes are usually installed before walls and finishes are fully completed.
- The pipe material and diameter depend on the system design and intended use.
11
Electrical Materials
Electrical materials are used to install the building's
electrical distribution and wiring system before the final
finishes are completed.
- May include electrical conduits, cables or wires, junction boxes, switches, sockets and distribution components.
- Conduits and concealed wiring are normally installed before plastering and final finishes.
- Electrical specifications should follow the electrical design and applicable safety requirements.

12
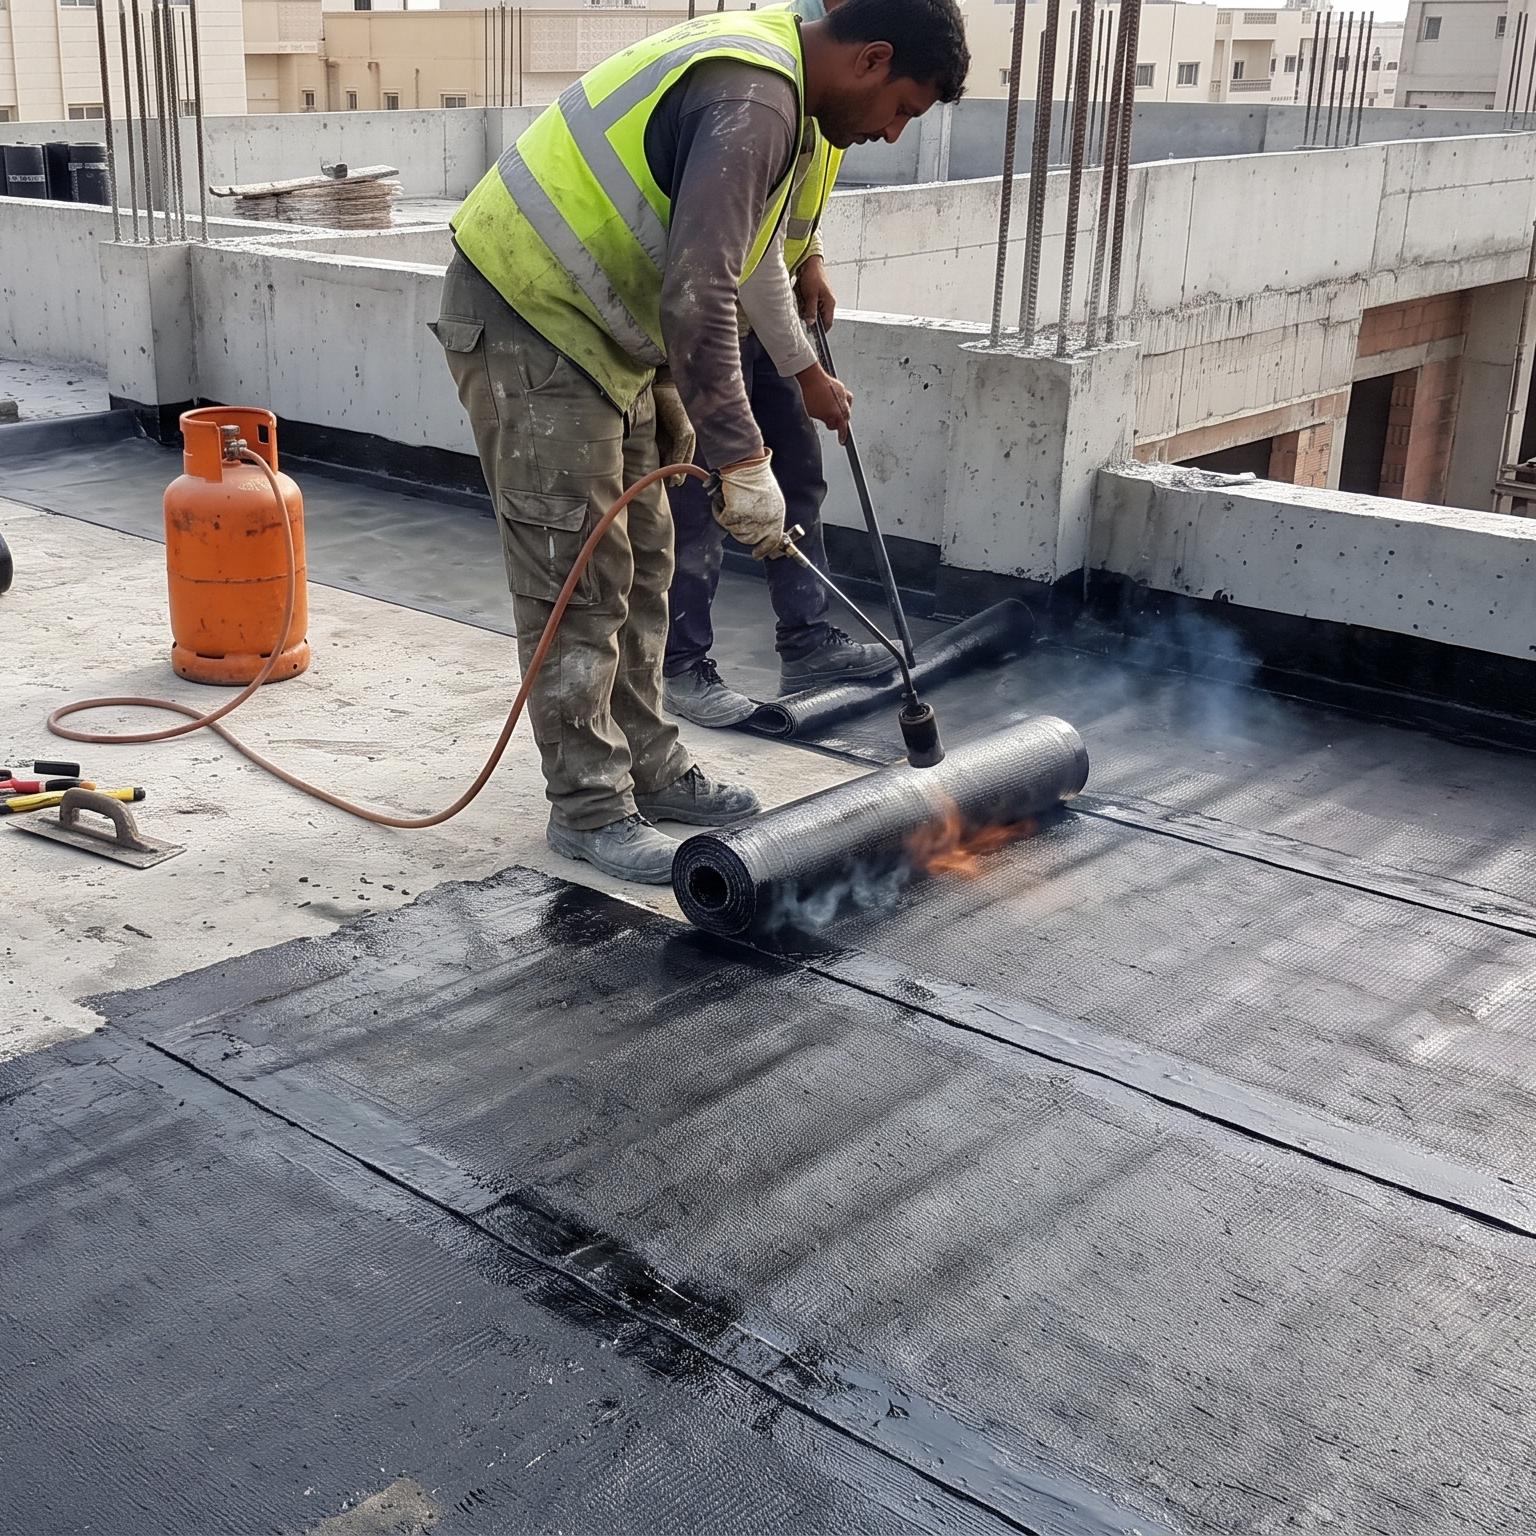
Waterproofing Materials
Waterproofing systems protect parts of the building from
water penetration and moisture-related damage.
- Common applications include roofs, foundations, bathrooms, wet areas and balconies.
- Different systems may include membranes, cementitious coatings, liquid-applied products or other specialized systems.
- The correct system depends on the location, water exposure and project specification.
13
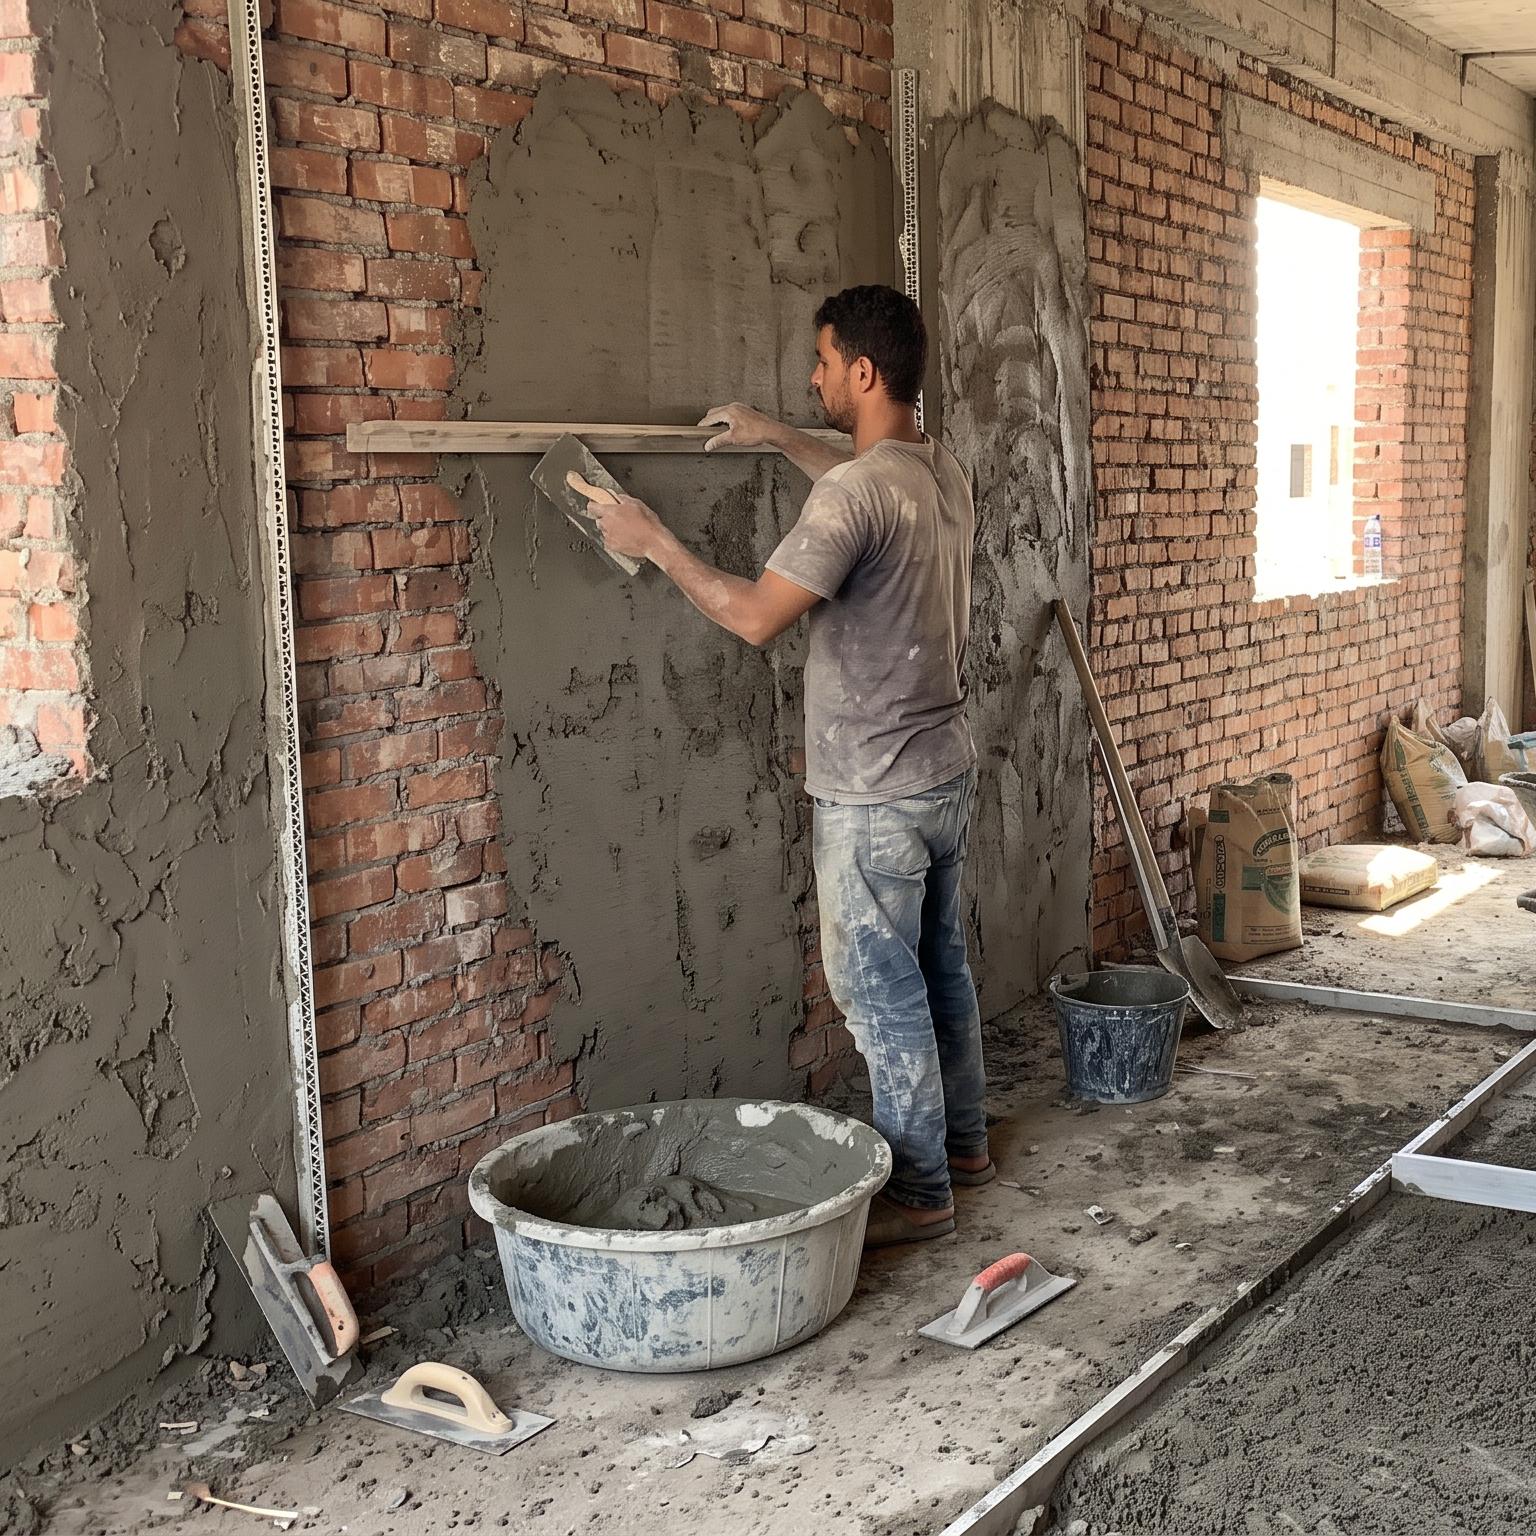
Plastering & Floor Preparation
These materials prepare walls, ceilings and floors for the
final finishes such as paint, ceramic or porcelain tiles.
- Plastering commonly uses cement and sand, with other materials or additives depending on the application.
- Floor preparation may include cement-sand screed, leveling mortar or other suitable leveling systems.
- The surface should be properly levelled and prepared before installing ceramic, porcelain or other flooring.
- Tiles, adhesives and grout are considered part of the subsequent finishing stage rather than the basic structural materials listed here.
HOW IT FITS TOGETHER
From foundation to floor preparation
A simplified construction sequence is: foundations and
structural elements → masonry walls → plumbing and electrical
rough-ins → waterproofing where required → plastering →
floor preparation → tile installation and other finishes.
- The exact sequence can vary between projects and construction methods.
- Not every building uses the same materials or systems.
- Structural drawings, architectural drawings and MEP designs determine the actual materials and quantities required.
READY TO BUY?
Find local sellers
Find sellers and suppliers for construction materials in your city.
ABOUT BULLDOZER
Plan before you build.
Bulldozer is designed to make construction planning simpler by bringing estimates, material information, and construction costs together in one place.